

10426 Saw Grass Lane, Huntley, Illinois 60142
Subdivision > Northbridge
Sorry, we are updating photos, please update this page in 15 minutes
$200,786
|
Sold
|
|
| Status: | Closed |
| Sqft: | 3,100 |
| Cost/Sqft: | $65 |
| Beds: | 4 |
| Baths: | 3 |
| Year Built: | 2006 |
| Property Taxes: | $8,279 |
| Days On Market: | 6124 |
| Lot Size: | 0,00 |
Description
BACK ON MARKET - DEAL FELL THROUGH APPROVED SHORT SALE!! ELEGANT DINING AREA WITH DRY BAR. LARGE KITCHEN WITH BREAKFAST BAR AND EATING AREA OPENS TO FAMILY ROOM PLUS A SEPARATE GAME/MEDIA ROOM. LUXURIOUS MASTER SUITE WITH WALK-IN CLOSET, SOAKING TUB AND LARGE SEPARATE SHOWER. BEAUTIFUL BUILT-IN SWIMMING POOL AND HOT TUB!!! FENCED YARD! READY FOR YOU TO ENJOY THIS SUMMER!!
Property Specifics
| Single Family | |
| — | |
| Tri-Level | |
| 2006 | |
| Partial | |
| Aluminum/Vinyl/Steel Siding | |
| Asphalt | |
| ARLINGTON | |
| No | |
| — |
| Mc Henry | |
| Northbridge | |
| 360 / Annual | |
| None | |
| Public | |
| Public Sewer | |
| Central Air | |
| Forced Air | |
| 07417902 | |
| 1827152009 |
Nearby Schools
| NAME: | DISTRICT: | DISTANCE: | |
|---|---|---|---|
|
Grade School
Chesak Elementary School |
158 | — | |
|
Middle School
Marlowe Middle School |
158 | Not in DB | |
|
High School
Huntley High School |
158 | Not in DB | |
Property History
| DATE: | EVENT: | PRICE: | SOURCE: |
|---|---|---|---|
| 25 Jan, 2012 | Sold | $200,786 | MRED MLS |
| 26 May, 2011 | Under contract | $200,000 | MRED MLS |
| — | Last price change | $234,900 | MRED MLS |
| 17 Jan, 2010 | Listed for sale | $315,900 | MRED MLS |
Sorry, we are updating photos, please update this page in 15 minutes
Room Specifics
All Bedroom Info:
Total Bedrooms: 4
Bedrooms Above Ground: 4
Bedrooms Below Ground: 0
Total Bedrooms: 4
Bedrooms Above Ground: 4
Bedrooms Below Ground: 0
Second Bedroom Info:
Dimensions: —
Location: —Dimensions: —
Floor Type: Carpet
Third Bedroom Info:
Dimensions: —
Location: —Dimensions: —
Floor Type: Carpet
Fourth Bedroom Info:
Dimensions: —
Location: —Dimensions: —
Floor Type: Carpet
Bathroom Info:
Full Bathrooms: 3
Partial Bathrooms: 1Full Bathrooms: 3
Bathroom Amenities: Separate Shower
Bathroom in Basement: 0
Dining Room Info:
Dimensions: —
Location: —Dimensions: —
Floor Type: Carpet
Living Room Info:
Dimensions: —
Location: —Dimensions: —
Floor Type: Carpet
Family Room Info:
Dimensions: —
Location: —Dimensions: —
Floor Type: Carpet
Additional Rooms Info:
Rooms: Eating Area, Office
Basement: PartialRooms: Eating Area, Office
Other Specifics
| 2 | |
| Concrete Perimeter | |
| Garage | |
| — | |
| — | |
| — | |
| Patio, In Ground Pool | |
| Fenced Yard | |
| 58X143X84X143 | |
| — | |
| Full | |
| Vaulted/Cathedral Ceilings, Bar-Dry | |
| Range, Microwave, Dishwasher, Disposal | |
| Not in DB | |
| Sidewalks, Street Lights, Street Paved | |
| — | |
| Gas Starter |
Tax History
| Year | Property Taxes |
|---|---|
| 2012 | $8,279 |
Contact Agent
Nearby Similar Homes
10880 Potomac Drive, Huntley, Illinois 60142
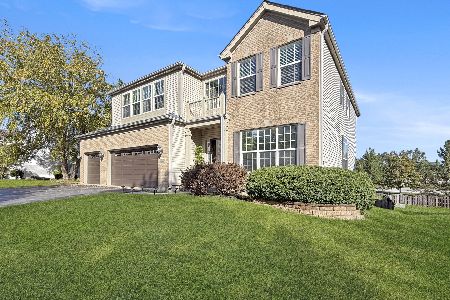
For Sale
$579,900
6 beds / 3.2 baths / 3,246 ft2
Single Family / Built: 2004
20
10651 Capitol Lane, Huntley, Illinois 60142
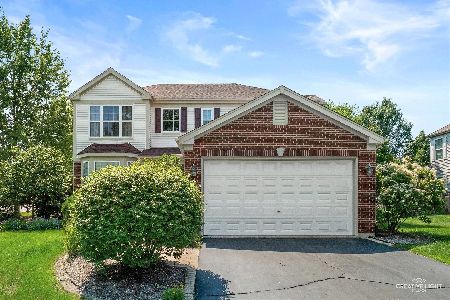
For Sale
$464,900
3 beds / 2.1 baths / 2,329 ft2
Single Family / Built: 2003
12
10355 Aldridge Drive, Huntley, Illinois 60142
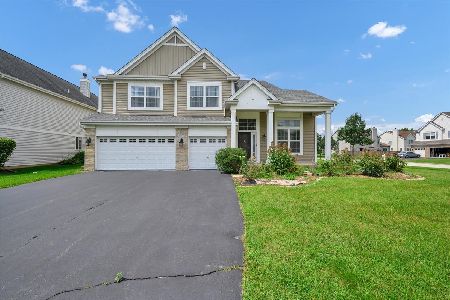
For Sale
$599,900
5 beds / 3.1 baths / 4,593 ft2
Single Family / Built: 2006
29
10435 Aldridge Drive, Huntley, Illinois 60142
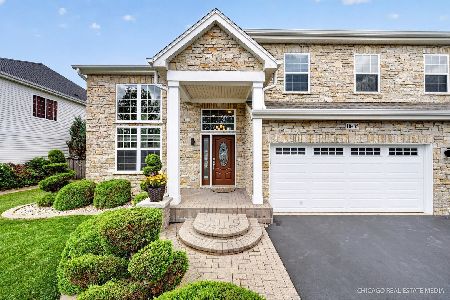
For Sale
$669,000
4 beds / 2.2 baths / 3,559 ft2
Single Family / Built: 2005
93
10727 Mayfield Lane, Huntley, Illinois 60142
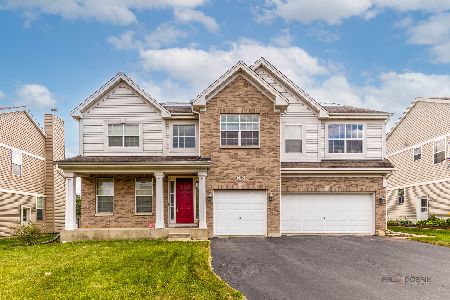
For Sale
$549,900
5 beds / 3.1 baths / 3,197 ft2
Single Family / Built: 2006
74
10687 Golden Gate Avenue, Huntley, Illinois 60142
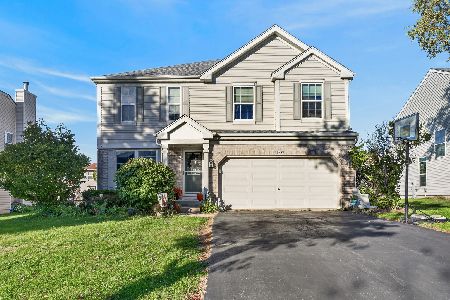
For Sale
$499,900
4 beds / 2.1 baths / 2,262 ft2
Single Family / Built: 2003
3
Nearby Sold Comparables
10396 Sawgrass Lane, Huntley, Illinois 60142

Sold
$269,900
4 beds / 2.1 baths / 3,119 ft2
Single Family / Built: 2004
4216

Contact Agent
Listing Provided By
Liz Kozar
