

1044 Cascade Drive, Aurora, Illinois 60506
Subdivision > Timberlake
Sorry, we are updating photos, please update this page in 15 minutes
$125,500
|
Sold
|
|
| Status: | Closed |
| Sqft: | 1,206 |
| Cost/Sqft: | $99 |
| Beds: | 3 |
| Baths: | 2 |
| Year Built: | — |
| Property Taxes: | $2,702 |
| Days On Market: | 2908 |
| Lot Size: | 0,00 |
Description
Motivated sellers offering this very affordable Town home. Many improvements are still underway including new siding next Spring scheduled with the association, some new windows, painting and misc updates. Nice size rooms thru out with a huge basement. Showings begin 11-25.
Property Specifics
| Condos/Townhomes | |
| 2 | |
| — | |
| — | |
| Full | |
| Frame | |
| — | |
| — | |
| No | |
| — |
| Kane | |
| Timberlake | |
| 225 / Monthly | |
| Clubhouse, Exterior Maintenance, Lawn Care, Snow Removal | |
| Public | |
| Public Sewer | |
| Central Air | |
| Natural Gas | |
| 10143125 | |
| 1517108006 |
Property History
| DATE: | EVENT: | PRICE: | SOURCE: |
|---|---|---|---|
| 15 Jun, 2011 | Sold | $92,000 | MRED MLS |
| 23 Apr, 2011 | Under contract | $99,900 | MRED MLS |
| 2 Apr, 2011 | Listed for sale | $99,900 | MRED MLS |
| 28 Jan, 2019 | Sold | $125,500 | MRED MLS |
| 15 Dec, 2018 | Under contract | $119,900 | MRED MLS |
| — | Last price change | $129,000 | MRED MLS |
| 24 Nov, 2018 | Listed for sale | $135,000 | MRED MLS |
Sorry, we are updating photos, please update this page in 15 minutes
Room Specifics
All Bedroom Info:
Total Bedrooms: 3
Bedrooms Above Ground: 3
Bedrooms Below Ground: 0
Total Bedrooms: 3
Bedrooms Above Ground: 3
Bedrooms Below Ground: 0
Second Bedroom Info:
Dimensions: —
Location: —Dimensions: —
Floor Type: Carpet
Third Bedroom Info:
Dimensions: —
Location: —Dimensions: —
Floor Type: Carpet
Bathroom Info:
Full Bathrooms: 2
Partial Bathrooms: 1Full Bathrooms: 2
Bathroom Amenities: —
Bathroom in Basement: 0
Kitchen Info:
Dimensions: —
Location: —Dimensions: —
Floor Type: Ceramic Tile
Features: Eating Area-Table Space, Pantry-Closet
Laundry Room Info:
Dimensions: —
Location: —Dimensions: —
Floor Type: Other
Living Room Info:
Dimensions: —
Location: —Dimensions: —
Floor Type: Carpet
Family Room Info:
Dimensions: —
Location: —Dimensions: —
Floor Type: Carpet
Additional Rooms Info:
Rooms: No additional rooms
Basement: FullRooms: No additional rooms
Other Specifics
| 1 | |
| — | |
| Garage | |
| — | |
| — | |
| — | |
| — | |
| — | |
| COMMON | |
| — | |
| None | |
| — | |
| Range, Dishwasher, Refrigerator, Washer, Dryer, Disposal | |
| Not in DB | |
| — | |
| — | |
| — |
Tax History
| Year | Property Taxes |
|---|---|
| 2011 | $2,958 |
| 2019 | $2,702 |
Contact Agent
Nearby Similar Homes
1067 Cascade Drive, Aurora, Illinois 60506
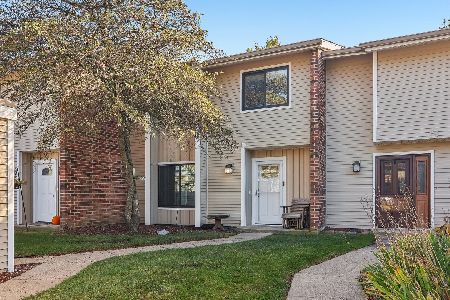
For Sale
$280,000
4 beds / 1.1 baths / 1,400 ft2
Condos/Townhomes / Built: 1973
15
1326 Elder Drive, Aurora, Illinois 60506
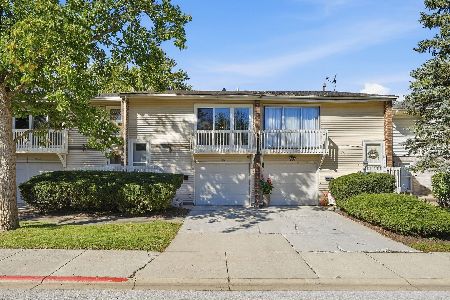
For Sale
$250,000
3 beds / 1.1 baths / 1,575 ft2
Condos/Townhomes / Built: 1972
36
1460 Foxcroft Drive, Aurora, Illinois 60506
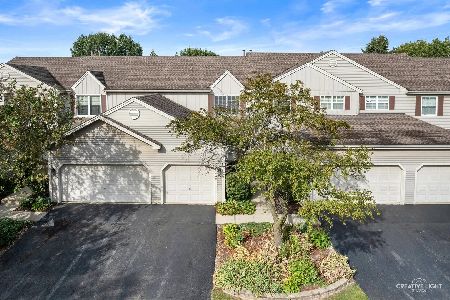
For Sale
$275,000
2 beds / 2.1 baths / 1,943 ft2
Condos/Townhomes / Built: 1991
54
1451 Elder Drive, Aurora, Illinois 60506
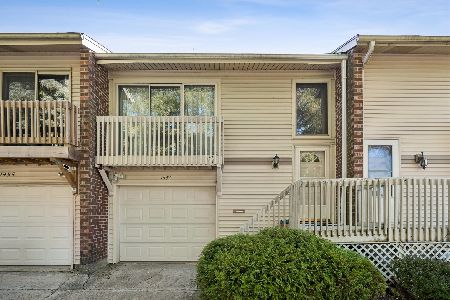
For Sale
$242,500
2 beds / 2.0 baths / 1,281 ft2
Condos/Townhomes / Built: 1972
27
1483 Elder Drive, Aurora, Illinois 60506
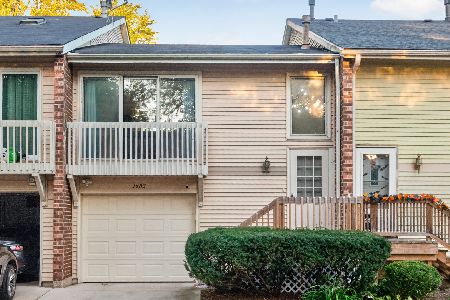
For Sale
$235,000
2 beds / 1.1 baths / 1,281 ft2
Condos/Townhomes / Built: 1972
29
1478 Elder Drive, Aurora, Illinois 60506
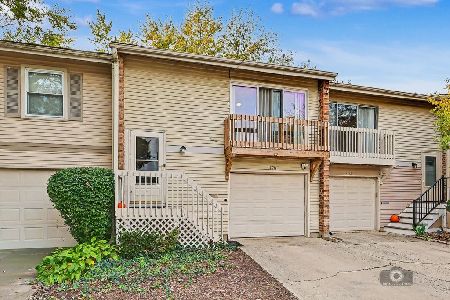
For Sale
$279,000
3 beds / 2.1 baths / 1,911 ft2
Condos/Townhomes / Built: 1972
12
Nearby Sold Comparables
1015 Cascade Drive, Aurora, Illinois 60506

Sold
$129,900
2 beds / 2.0 baths / 1,000 ft2
Condos/Townhomes / Built: 1973
3914

1011 Cascade Drive, Aurora, Illinois 60506
Sold
$79,900
3 beds / 1.1 baths / 1,206 ft2
Condos/Townhomes / Built: 1973
4410
Contact Agent
Listing Provided By
Real People Realty, Inc.
