

10450 Williamsburg Trail, Frankfort, Illinois 60423
Subdivision > Yankee Ridge
Sorry, we are updating photos, please update this page in 15 minutes
$416,500
|
Sold
|
|
| Status: | Closed |
| Sqft: | 3,300 |
| Cost/Sqft: | $138 |
| Beds: | 4 |
| Baths: | 3 |
| Year Built: | — |
| Property Taxes: | $9,183 |
| Days On Market: | 7312 |
| Lot Size: | 0,69 |
Description
Large 4 bedroom, 2 1/2 bath home. Open kitchen leads to a huge family rm with vaulted/beamed ceiling, floor to ceiling brick fireplace. Double staircase to 2nd story loft. Hdwd fls, skylts, 6 panel drs, sec. sys, invisible fence. Private wooded lot, over 1/2 acre includes scenic deck & Hot tub. Close to walking path & elem. sch. Immed. Possession! Motivated!
Property Specifics
| Single Family | |
| — | |
| Georgian | |
| — | |
| Full | |
| Brick, Cedar | |
| Asphalt | |
| — | |
| No | |
| 0.69 |
| Will | |
| Yankee Ridge | |
| 0 / Not Applicable | |
| None | |
| Community Well | |
| Sewer-Storm | |
| Central Air | |
| Natural Gas, Forced Air, Sep Heating Systems - 2+ | |
| 06318204 | |
| 1909204040060000 |
Nearby Schools
| NAME: | DISTRICT: | DISTANCE: | |
|---|---|---|---|
|
Grade School
Grand Prairie |
157C | — | |
|
Middle School
Hickory Creek |
157C | Not in DB | |
|
High School
Lincoln-way East |
210 | Not in DB | |
Property History
| DATE: | EVENT: | PRICE: | SOURCE: |
|---|---|---|---|
| 9 Apr, 2007 | Sold | $416,500 | MRED MLS |
| 12 Feb, 2007 | Under contract | $454,900 | MRED MLS |
| — | Last price change | $459,900 | MRED MLS |
| 20 Oct, 2006 | Listed for sale | $459,900 | MRED MLS |
Sorry, we are updating photos, please update this page in 15 minutes
Room Specifics
All Bedroom Info:
Total Bedrooms: 4
Bedrooms Above Ground: 4
Bedrooms Below Ground: 0
Total Bedrooms: 4
Bedrooms Above Ground: 4
Bedrooms Below Ground: 0
Second Bedroom Info:
Dimensions: —
Location: —Dimensions: —
Floor Type: Carpet
Third Bedroom Info:
Dimensions: —
Location: —Dimensions: —
Floor Type: Carpet
Fourth Bedroom Info:
Dimensions: —
Location: —Dimensions: —
Floor Type: Carpet
Bathroom Info:
Full Bathrooms: 3
Partial Bathrooms: 1Full Bathrooms: 3
Bathroom Amenities: Whirlpool, Separate Shower
Bathroom in Basement: 0
Dining Room Info:
Dimensions: —
Location: —Dimensions: —
Floor Type: Carpet
Kitchen Info:
Dimensions: —
Location: —Dimensions: —
Floor Type: Hardwood
Features: Eating Area-Table Space
Living Room Info:
Dimensions: —
Location: —Dimensions: —
Floor Type: Carpet
Family Room Info:
Dimensions: —
Location: —Dimensions: —
Floor Type: Carpet
Additional Rooms Info:
Rooms: Den, Eating Area, Foyer, Gallery, Loft, Office, Utility Room-1st Floor
Basement: FullRooms: Den, Eating Area, Foyer, Gallery, Loft, Office, Utility Room-1st Floor
Other Specifics
| 2 | |
| Concrete Perimeter | |
| Garage | |
| — | |
| — | |
| — | |
| Deck, Hot Tub | |
| Wooded | |
| 91X207X146X202 | |
| Unfinished | |
| Full | |
| Vaulted/Cathedral Ceilings, Skylight(s), Hot Tub | |
| Dishwasher, Refrigerator, Disposal | |
| Not in DB | |
| Sidewalks, Street Lights, Street Paved | |
| — | |
| Wood Burning, Gas Starter |
Tax History
| Year | Property Taxes |
|---|---|
| 2007 | $9,183 |
Contact Agent
Nearby Similar Homes

999 Butternut Circle, Frankfort, Illinois 60423

For Sale
$789,900
4 beds / 3.1 baths / 4,553 ft2
Single Family / Built: 1989
46
Nearby Sold Comparables
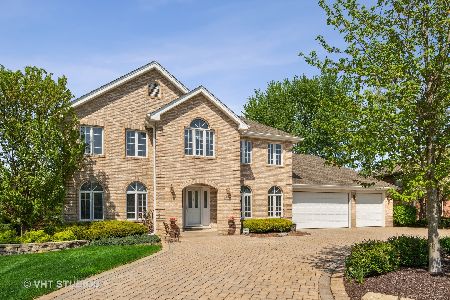
10467 Williamsburg Trail, Frankfort, Illinois 60423

Sold
$349,000
3 beds / 3.1 baths / 2,370 ft2
Single Family / Built: 1988
4332
Contact Agent
Listing Provided By
Murphy Real Estate Grp
