

1047 Williams Drive, Palatine, Illinois 60074
Subdivision > Winston Park
Sorry, we are updating photos, please update this page in 15 minutes
$226,000
|
Sold
|
|
| Status: | Closed |
| Sqft: | 1,700 |
| Cost/Sqft: | $141 |
| Beds: | 4 |
| Baths: | 2 |
| Year Built: | 1961 |
| Property Taxes: | $1,699 |
| Days On Market: | 3991 |
| Lot Size: | 0,00 |
Description
A TTN: REHABERS, FLIPPERS, FIRST TIME HOMEBUYERS. GREAT OPPORTUNITY TO OWN WELL BUILT HOME IN THE WINSTON PARK AREA.GREAT LOCATION. WALK TO SCHOOL.BATHS UPDATED WITH MATCHING TILE ON WALLS AND FLOOR. HARDWOOD FLOORS IN LIVING ROOM, DINING ROOM, HALL AND ALL BEDROOMS ON MAIN FLOOR. NEWER WINDOWS, ROOF, GUTTERS, CEMENT DRIVEWAY AND GARAGE DOORS. CLOSE TO ROUTE 53 AND SHOPPING. PROPERTY HAS MANY BLUE SPRUCE AND EVERGREENS. SOLD AS IS.
Property Specifics
| Single Family | |
| — | |
| — | |
| 1961 | |
| English | |
| Aluminum Siding | |
| Asphalt | |
| NORMAN | |
| No | |
| — |
| Cook | |
| Winston Park | |
| 0 / Not Applicable | |
| None | |
| Lake Michigan | |
| Public Sewer | |
| Central Air | |
| Natural Gas | |
| 09090179 | |
| 02133130070000 |
Nearby Schools
| NAME: | DISTRICT: | DISTANCE: | |
|---|---|---|---|
|
Grade School
Winston Campus-elementary |
15 | — | |
|
Middle School
Winston Campus-junior High |
15 | Not in DB | |
|
High School
Palatine High School |
211 | Not in DB | |
Property History
| DATE: | EVENT: | PRICE: | SOURCE: |
|---|---|---|---|
| 18 Mar, 2016 | Sold | $226,000 | MRED MLS |
| 24 Jan, 2016 | Under contract | $239,000 | MRED MLS |
| 20 Nov, 2015 | Listed for sale | $239,000 | MRED MLS |
Sorry, we are updating photos, please update this page in 15 minutes
Room Specifics
All Bedroom Info:
Total Bedrooms: 4
Bedrooms Above Ground: 4
Bedrooms Below Ground: 0
Total Bedrooms: 4
Bedrooms Above Ground: 4
Bedrooms Below Ground: 0
Second Bedroom Info:
Dimensions: —
Location: —Dimensions: —
Floor Type: Hardwood
Third Bedroom Info:
Dimensions: —
Location: —Dimensions: —
Floor Type: Hardwood
Fourth Bedroom Info:
Dimensions: —
Location: —Dimensions: —
Floor Type: Carpet
Bathroom Info:
Full Bathrooms: 2
Partial Bathrooms: 1Full Bathrooms: 2
Bathroom Amenities: Double Sink
Bathroom in Basement: 1
Dining Room Info:
Dimensions: —
Location: —Dimensions: —
Floor Type: Hardwood
Kitchen Info:
Dimensions: —
Location: —Dimensions: —
Floor Type: Ceramic Tile
Features: Eating Area-Table Space
Living Room Info:
Dimensions: —
Location: —Dimensions: —
Floor Type: Hardwood
Family Room Info:
Dimensions: —
Location: —Dimensions: —
Floor Type: Carpet
Additional Rooms Info:
Rooms: Screened Porch
Basement: EnglishRooms: Screened Porch
Other Specifics
| 2 | |
| Concrete Perimeter | |
| Garage | |
| — | |
| — | |
| — | |
| — | |
| — | |
| 84 X 106 | |
| — | |
| — | |
| Hardwood Floors | |
| Range, Refrigerator, Disposal | |
| Not in DB | |
| — | |
| — | |
| — |
Tax History
| Year | Property Taxes |
|---|---|
| 2016 | $1,699 |
Contact Agent
Nearby Similar Homes
1050 Kitson Drive, Palatine, Illinois 60074

For Sale
$450,000
3 beds / 2.1 baths / 2,646 ft2
Single Family / Built: 1962
80
132 Kitson Drive, Palatine, Illinois 60074

For Sale
$419,000
4 beds / 2.0 baths / 1,913 ft2
Single Family / Built: 1964
30
805 Palatine Road, Palatine, Illinois 60074
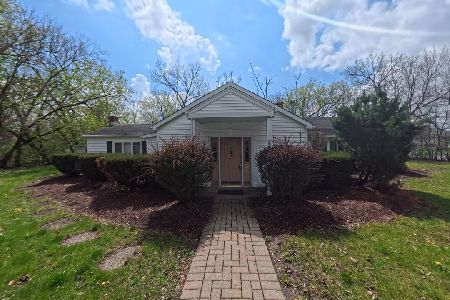
For Sale
$360,000
3 beds / 1.0 baths / 1,650 ft2
Single Family / Built: 1944
101
917 Schirra Drive, Palatine, Illinois 60074

For Sale
$599,900
4 beds / 3.0 baths / 2,870 ft2
Single Family / Built: 1965
40
406 Williams Drive, Palatine, Illinois 60074

For Sale
$399,900
4 beds / 1.1 baths / 1,800 ft2
Single Family / Built: 1964
75
907 Schirra Drive, Palatine, Illinois 60074

For Sale
$475,000
3 beds / 2.0 baths / 1,700 ft2
Single Family / Built: 1965
30
Nearby Sold Comparables
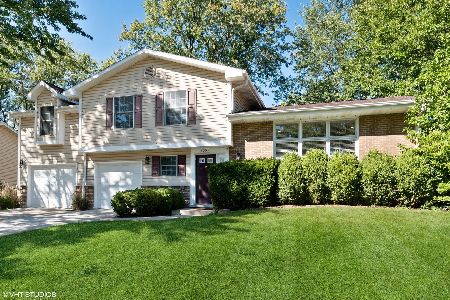

1058 Fosket Drive, Palatine, Illinois 60074

Sold
$254,900
4 beds / 1.1 baths / 1,248 ft2
Single Family / Built: 1966
4630
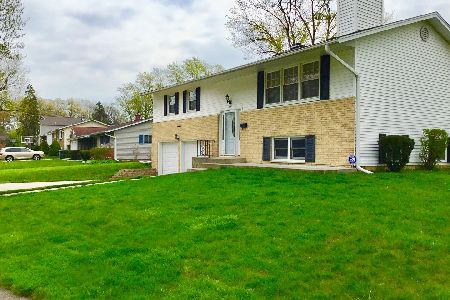
1027 Williams Drive, Palatine, Illinois 60074
Sold
$309,900
3 beds / 2.1 baths / 1,745 ft2
Single Family / Built: 1963
2640
Contact Agent
Listing Provided By
Keller Williams Platinum Partners
