

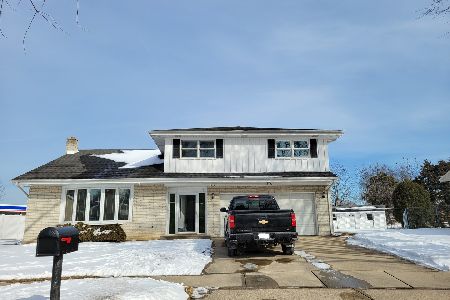
874 Rose Lane, Wheeling, Illinois 60090
Subdivision > Rose Garden
Sorry, we are updating photos, please update this page in 15 minutes
$221,000
|
Sold
|
|
| Status: | Closed |
| Sqft: | 1,756 |
| Cost/Sqft: | $131 |
| Beds: | 3 |
| Baths: | 3 |
| Year Built: | 1969 |
| Property Taxes: | $8,024 |
| Days On Market: | 4821 |
| Lot Size: | 0,22 |
Description
3 BEDROOMS 2.5 BATH BRICK TRI-LEVEL W/FINISHED SUB-BASEMENT AND 3 CAR GARAGE.EXTRA LARGE BEDROOMS WITH ALL HARDWOOD FLOORS TH-OUT.MASTER BEDROOM HAS PRIVATE BATH.FORMAL LIVING/DINING ROOM WITH LARGE BAY WINDOW,SEPARATE DINING ROOM AND LARGE EAT-IN KITHCEN.LOWER LEVEL FAMILY ROOM W/POWDER ROOM PLUS FINISHED SUB-BASEMENT &LAUNDRY ROOM. HOME IN GOOD CONDITION BUT SELLS AS-IS DUE TO ESTATE!!!PRICED FOR A QUICK SALE!!!
Property Specifics
| Single Family | |
| — | |
| Tri-Level | |
| 1969 | |
| Partial | |
| Aluminum Siding, Brick | |
| Asphalt | |
| — | |
| No | |
| 0.22 |
| Cook | |
| Rose Garden | |
| 0 / Not Applicable | |
| None | |
| Lake Michigan | |
| Public Sewer | |
| Central Air | |
| Natural Gas, Forced Air | |
| 08424234 | |
| 03151180010000 |
Nearby Schools
| NAME: | DISTRICT: | DISTANCE: | |
|---|---|---|---|
|
Grade School
Betsy Ross Elementary School |
23 | — | |
|
Middle School
Macarthur Middle School |
23 | Not in DB | |
|
High School
Wheeling High School |
214 | Not in DB | |
Property History
| DATE: | EVENT: | PRICE: | SOURCE: |
|---|---|---|---|
| 30 Sep, 2013 | Sold | $221,000 | MRED MLS |
| 23 Aug, 2013 | Under contract | $229,900 | MRED MLS |
| 19 Aug, 2013 | Listed for sale | $229,900 | MRED MLS |
Sorry, we are updating photos, please update this page in 15 minutes
Room Specifics
All Bedroom Info:
Total Bedrooms: 3
Bedrooms Above Ground: 3
Bedrooms Below Ground: 0
Total Bedrooms: 3
Bedrooms Above Ground: 3
Bedrooms Below Ground: 0
Second Bedroom Info:
Dimensions: —
Location: —Dimensions: —
Floor Type: Hardwood
Third Bedroom Info:
Dimensions: —
Location: —Dimensions: —
Floor Type: Hardwood
Bathroom Info:
Full Bathrooms: 3
Partial Bathrooms: 1Full Bathrooms: 3
Bathroom Amenities: Separate Shower, Soaking Tub
Bathroom in Basement: 0
Dining Room Info:
Dimensions: —
Location: —Dimensions: —
Floor Type: Carpet
Kitchen Info:
Dimensions: —
Location: —Dimensions: —
Floor Type: Vinyl
Features: Eating Area-Table Space
Laundry Room Info:
Dimensions: —
Location: —Dimensions: —
Floor Type: Other
Living Room Info:
Dimensions: —
Location: —Dimensions: —
Floor Type: Carpet
Family Room Info:
Dimensions: —
Location: —Dimensions: —
Floor Type: Carpet
Additional Rooms Info:
Rooms: Foyer, Recreation Room
Basement: PartialRooms: Foyer, Recreation Room
Other Specifics
| 3 | |
| — | |
| Garage | |
| — | |
| — | |
| — | |
| Patio | |
| Corner Lot | |
| 75X125 | |
| — | |
| Full | |
| Hardwood Floors | |
| Range, Refrigerator | |
| Not in DB | |
| Sidewalks, Street Lights | |
| — | |
| — |
Tax History
| Year | Property Taxes |
|---|---|
| 2013 | $8,024 |
Contact Agent
Nearby Similar Homes
24 Stonegate Drive, Prospect Heights, Illinois 60070

For Sale
$510,000
3 beds / 2.0 baths / 1,684 ft2
Single Family / Built: 1960
38
1110 Honeysuckle Drive, Wheeling, Illinois 60090

For Sale
$460,000
3 beds / 2.0 baths / 1,834 ft2
Single Family / Built: 1983
9
21 Glenbrook Drive, Prospect Heights, Illinois 60070

For Sale
$534,900
3 beds / 2.0 baths / 1,736 ft2
Single Family / Built: 1955
9
881 Willowbrook Drive, Wheeling, Illinois 60090

For Sale
$645,000
4 beds / 2.1 baths / 2,856 ft2
Single Family / Built: 1983
26
1121 Russetwood Court, Wheeling, Illinois 60090

For Sale
$525,000
4 beds / 2.1 baths / 2,155 ft2
Single Family / Built: 1993
26
674 Sycamore Lane, Wheeling, Illinois 60090

For Sale
$559,900
4 beds / 2.1 baths / 2,686 ft2
Single Family / Built: 1980
6
Nearby Sold Comparables

1059 Peace Drive, Wheeling, Illinois 60090
Sold
$349,900
4 beds / 3.0 baths / 2,295 ft2
Single Family / Built: —
1695


902 Rose Lane, Wheeling, Illinois 60090

Sold
$319,900
4 beds / 2.1 baths / 2,295 ft2
Single Family / Built: 1967
2343
Contact Agent
Listing Provided By
RE/MAX City
