

10513 Timberline Court, Orland Park, Illinois 60462
Subdivision > Crystal Tree
Sorry, we are updating photos, please update this page in 15 minutes
$485,000
|
Sold
|
|
| Status: | Closed |
| Sqft: | 6,000 |
| Cost/Sqft: | $83 |
| Beds: | 3 |
| Baths: | 4 |
| Year Built: | 1993 |
| Property Taxes: | $11,898 |
| Days On Market: | 4029 |
| Lot Size: | 0,25 |
Description
Custom Built Home with Spectacular Views of Golf Course Through Magnificant Great Room Windows. Entertaining Masterpiece. Full Finished Walkout Basement with Kitchen and Full Bathroom also Overlooking Prime Golf Course. 2 Fireplaces. Impeccable Lot. Hardwood Floors Throughout. Unique Layout. Gated Community. Selling "As Is" Agent Owned
Property Specifics
| Single Family | |
| — | |
| — | |
| 1993 | |
| Full, Walkout | |
| Brick | |
| Shake | |
| — | |
| No | |
| 0.25 |
| Cook | |
| Crystal Tree | |
| 150 / Monthly | |
| Insurance, Doorman, Scavenger | |
| Lake Michigan | |
| Public Sewer | |
| Central Air | |
| Natural Gas | |
| 09070856 | |
| 27084020220000 |
Property History
| DATE: | EVENT: | PRICE: | SOURCE: |
|---|---|---|---|
| 23 Aug, 2016 | Sold | $485,000 | MRED MLS |
| 14 Jul, 2016 | Under contract | $499,000 | MRED MLS |
| — | Last price change | $510,000 | MRED MLS |
| 23 Oct, 2015 | Listed for sale | $599,000 | MRED MLS |
| 5 Apr, 2024 | Sold | $840,000 | MRED MLS |
| 12 Feb, 2024 | Under contract | $849,000 | MRED MLS |
| 9 Feb, 2024 | Listed for sale | $849,000 | MRED MLS |
Sorry, we are updating photos, please update this page in 15 minutes
Room Specifics
All Bedroom Info:
Total Bedrooms: 3
Bedrooms Above Ground: 3
Bedrooms Below Ground: 0
Total Bedrooms: 3
Bedrooms Above Ground: 3
Bedrooms Below Ground: 0
Second Bedroom Info:
Dimensions: —
Location: —Dimensions: —
Floor Type: Hardwood
Third Bedroom Info:
Dimensions: —
Location: —Dimensions: —
Floor Type: Hardwood
Bathroom Info:
Full Bathrooms: 4
Partial Bathrooms: 1Full Bathrooms: 4
Bathroom Amenities: Whirlpool, Separate Shower, Double Sink
Bathroom in Basement: 1
Dining Room Info:
Dimensions: —
Location: —Dimensions: —
Floor Type: Hardwood
Kitchen Info:
Dimensions: —
Location: —Dimensions: —
Floor Type: Ceramic Tile
Features: Eating Area-Table Space, Island, Pantry-Walk-in
Laundry Room Info:
Dimensions: —
Location: —Dimensions: —
Floor Type: Ceramic Tile
Living Room Info:
Dimensions: —
Location: —Dimensions: —
Floor Type: Hardwood
Family Room Info:
Dimensions: —
Location: —Dimensions: —
Floor Type: Ceramic Tile
Additional Rooms Info:
Rooms: Kitchen, Exercise Room, Pantry, Recreation Room, Sitting Room, Utility Room-1st Floor
Basement: Full, WalkoutRooms: Kitchen, Exercise Room, Pantry, Recreation Room, Sitting Room, Utility Room-1st Floor
Other Specifics
| 2 | |
| Concrete Perimeter | |
| Garage | |
| — | |
| — | |
| — | |
| Deck | |
| Cul-De-Sac, Golf Course Lot, Landscaped | |
| 100X130 | |
| Full | |
| Full | |
| Vaulted/Cathedral Ceilings, Skylight(s), Bar-Wet | |
| Range, Microwave, Dishwasher, Refrigerator, Washer, Dryer, Disposal | |
| Not in DB | |
| Clubhouse, Pool, Tennis Courts | |
| — | |
| Wood Burning |
Tax History
| Year | Property Taxes |
|---|---|
| 2016 | $11,898 |
| 2024 | $14,904 |
Contact Agent
Nearby Similar Homes
14561 Crystal Tree Drive, Orland Park, Illinois 60462
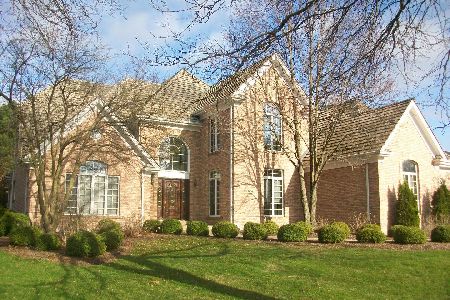
For Sale
$899,000
4 beds / 4.1 baths / 4,400 ft2
Single Family / Built: 1993
103
14800 108th Avenue, Orland Park, Illinois 60467
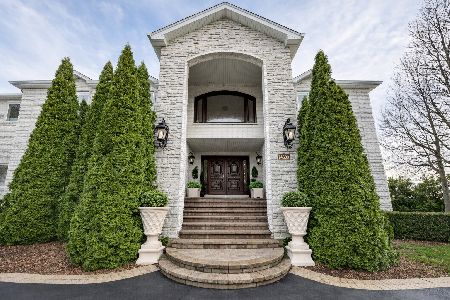
For Sale
$1,950,000
4 beds / 5.1 baths / 11,400 ft2
Single Family / Built: 2008
173
10238 Hilltop Drive, Orland Park, Illinois 60462
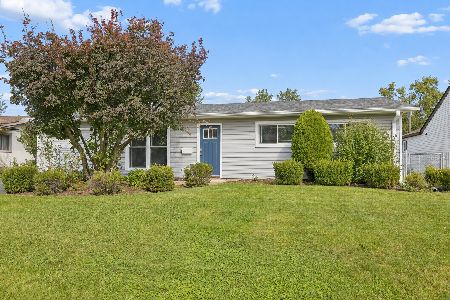
For Sale
$345,000
3 beds / 1.0 baths / 2,043 ft2
Single Family / Built: 1961
18
10145 Hyacinth Drive, Orland Park, Illinois 60462
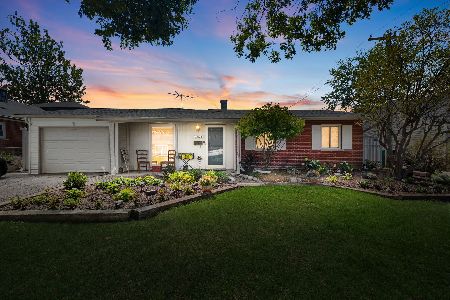
For Sale
$345,000
3 beds / 2.0 baths / 2,000 ft2
Single Family / Built: 1961
48
10227 Hilltop Drive, Orland Park, Illinois 60462
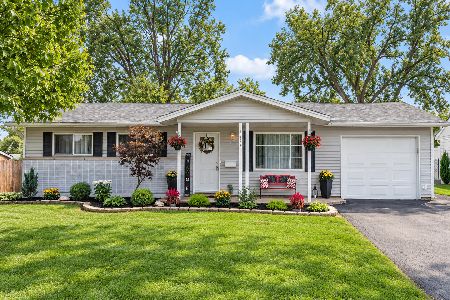
For Sale
$329,900
3 beds / 1.0 baths / 1,225 ft2
Single Family / Built: 1960
56
10855 151st Street, Orland Park, Illinois 60467

For Sale
$659,900
4 beds / 3.0 baths / 1,827 ft2
Single Family / Built: 1978
53
Nearby Sold Comparables

Contact Agent
Listing Provided By
Valentino Realtors, Inc.
