

1055 John Drive, Hoffman Estates, Illinois 60169
Subdivision > Hoffman Hills
Sorry, we are updating photos, please update this page in 15 minutes
$247,000
|
Sold
|
|
| Status: | Closed |
| Sqft: | 0 |
| Cost/Sqft: | — |
| Beds: | 4 |
| Baths: | 3 |
| Year Built: | 1985 |
| Property Taxes: | $7,862 |
| Days On Market: | 4452 |
| Lot Size: | 0,25 |
Description
BEAUTIFUL SPLIT LEVEL 4 BEDROOM HOUSE. LARGE LIVING ROOM & DINING ROOM. BRIGHT KITCHEN WITH WIDE EAT-IN AREA. HUGE FAMILY ROOM WITH PATIO DOOR TO SUNNY FENCED BACKYARD. MASTER SUITE WITH PRIVATE BATH, DOUBLE VANITIES & WALL-IN CLOSET. PROFESSIONAL LANDSCAPING. CLOSE TO PARK, SHOPPING, AND RESTAURANTS.
Property Specifics
| Single Family | |
| — | |
| — | |
| 1985 | |
| None | |
| Aluminum Siding, Steel Siding | |
| Asphalt | |
| — | |
| No | |
| 0.25 |
| Cook | |
| Hoffman Hills | |
| 0 / Not Applicable | |
| None | |
| Lake Michigan | |
| Public Sewer | |
| Central Air | |
| Natural Gas, Forced Air | |
| 08709125 | |
| 07161190130000 |
Nearby Schools
| NAME: | DISTRICT: | DISTANCE: | |
|---|---|---|---|
|
Grade School
Neil Armstrong Elementary School |
54 | — | |
|
Middle School
Eisenhower Junior High School |
54 | Not in DB | |
|
High School
Hoffman Estates High School |
211 | Not in DB | |
Property History
| DATE: | EVENT: | PRICE: | SOURCE: |
|---|---|---|---|
| 31 Mar, 2015 | Sold | $247,000 | MRED MLS |
| 5 Mar, 2015 | Under contract | $269,900 | MRED MLS |
| — | Last price change | $284,900 | MRED MLS |
| 22 Aug, 2014 | Listed for sale | $289,900 | MRED MLS |
Sorry, we are updating photos, please update this page in 15 minutes
Room Specifics
All Bedroom Info:
Total Bedrooms: 4
Bedrooms Above Ground: 4
Bedrooms Below Ground: 0
Total Bedrooms: 4
Bedrooms Above Ground: 4
Bedrooms Below Ground: 0
Second Bedroom Info:
Dimensions: —
Location: —Dimensions: —
Floor Type: Carpet
Third Bedroom Info:
Dimensions: —
Location: —Dimensions: —
Floor Type: Carpet
Fourth Bedroom Info:
Dimensions: —
Location: —Dimensions: —
Floor Type: Carpet
Bathroom Info:
Full Bathrooms: 3
Partial Bathrooms: 1Full Bathrooms: 3
Bathroom Amenities: —
Bathroom in Basement: —
Dining Room Info:
Dimensions: —
Location: —Dimensions: —
Floor Type: Carpet
Living Room Info:
Dimensions: —
Location: —Dimensions: —
Floor Type: Carpet
Family Room Info:
Dimensions: —
Location: —Dimensions: —
Floor Type: Carpet
Additional Rooms Info:
Rooms: Eating Area
Basement: NoneRooms: Eating Area
Other Specifics
| 2 | |
| Concrete Perimeter | |
| Garage | |
| — | |
| — | |
| — | |
| Patio | |
| — | |
| 75 X 100 | |
| — | |
| None | |
| — | |
| Range, Dishwasher, Refrigerator, Washer, Dryer, Disposal | |
| Not in DB | |
| Sidewalks, Street Lights, Street Paved | |
| — | |
| — |
Tax History
| Year | Property Taxes |
|---|---|
| 2015 | $7,862 |
Contact Agent
Nearby Similar Homes
1105 Wilmington Lane, Hoffman Estates, Illinois 60169

For Sale
$0
3 beds / 2.1 baths / 1,632 ft2
Single Family / Built: 1984
12
1255 John Drive, Hoffman Estates, Illinois 60169

For Sale
$440,000
3 beds / 2.0 baths / 1,704 ft2
Single Family / Built: 1981
39

650 Wainsford Drive, Hoffman Estates, Illinois 60169
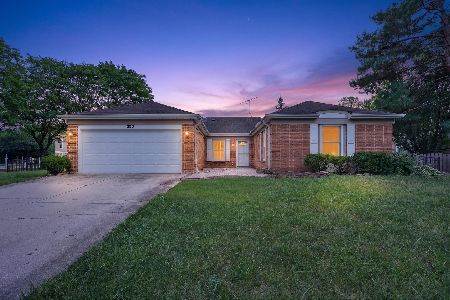
For Sale
$450,000
3 beds / 2.0 baths / 1,804 ft2
Single Family / Built: 1984
37
608 Wainsford Drive, Hoffman Estates, Illinois 60169
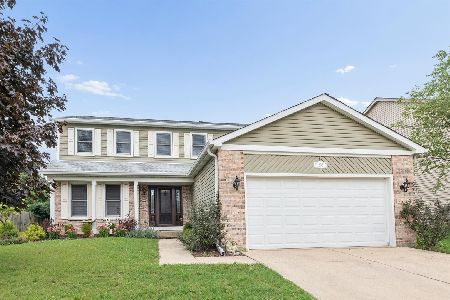
For Sale
$599,900
4 beds / 2.1 baths / 2,583 ft2
Single Family / Built: 1986
37
820 Dexter Lane, Hoffman Estates, Illinois 60169

For Sale
$514,900
3 beds / 2.0 baths / 1,896 ft2
Single Family / Built: 1985
37
Nearby Sold Comparables
1045 John Drive, Hoffman Estates, Illinois 60169

Sold
$309,900
3 beds / 1.1 baths / 1,773 ft2
Single Family / Built: 1986
2604
1065 John Drive, Hoffman Estates, Illinois 60169

Sold
$350,000
4 beds / 2.1 baths / 2,186 ft2
Single Family / Built: 1985
2158
1054 Warwick Circle, Hoffman Estates, Illinois 60169
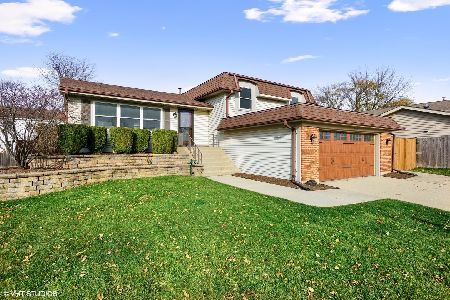
Sold
$375,000
4 beds / 2.1 baths / 1,902 ft2
Single Family / Built: 1979
2170
1028 John Drive, Hoffman Estates, Illinois 60169
Sold
$311,900
3 beds / 2.0 baths / 1,804 ft2
Single Family / Built: 1985
2711
Contact Agent
Listing Provided By
Century 21 1st Class Homes
