

1056 Stockton Avenue, Des Plaines, Illinois 60018


$330,000
|
Sold
|
|
| Status: | Closed |
| Sqft: | 2,135 |
| Cost/Sqft: | $162 |
| Beds: | 4 |
| Baths: | 3 |
| Year Built: | 1962 |
| Property Taxes: | $4,737 |
| Days On Market: | 2393 |
| Lot Size: | 0,16 |
Description
* M A S S I V E Family Room * L A R G E eat-in Kitchen * F O R M A L Living and Dining Room * 4 H U G E bedrooms * T O N S of Closet Space * Master bath * Newer Windows * Newer Front Door and Storm* Newer Roof * G O R G E O U S Hardwood Floors * F R E S H L Y Painted * * M E G A Storage * S U P E R Clean Laundry Room* Concrete Side Drive * G I A N T 2.5 car garage * M E T I C U L O U S * 2 Short Blocks to L A K E O P E K A *
Property Specifics
| Single Family | |
| — | |
| — | |
| 1962 | |
| Partial | |
| Brick | |
| — | |
| — | |
| No | |
| 0.16 |
| Cook | |
| — | |
| — / Not Applicable | |
| None | |
| Lake Michigan, Public | |
| Public Sewer | |
| Central Air | |
| Natural Gas | |
| 10687538 | |
| 09291020180000 |
Nearby Schools
| NAME: | DISTRICT: | DISTANCE: | |
|---|---|---|---|
|
Grade School
Plainfield Elementary School |
62 | — | |
|
Middle School
Algonquin Middle School |
62 | Not in DB | |
|
High School
Maine West High School |
207 | Not in DB | |
Property History
| DATE: | EVENT: | PRICE: | SOURCE: |
|---|---|---|---|
| 3 Aug, 2020 | Sold | $330,000 | MRED MLS |
| 16 Jun, 2020 | Under contract | $345,900 | MRED MLS |
| 10 Apr, 2020 | Listed for sale | $345,900 | MRED MLS |
| 30 Nov, 2022 | Sold | $390,000 | MRED MLS |
| 7 Oct, 2022 | Under contract | $394,900 | MRED MLS |
| 22 Jul, 2022 | Listed for sale | $394,900 | MRED MLS |


Room Specifics
All Bedroom Info:
Total Bedrooms: 4
Bedrooms Above Ground: 4
Bedrooms Below Ground: 0
Total Bedrooms: 4
Bedrooms Above Ground: 4
Bedrooms Below Ground: 0
Second Bedroom Info:
Dimensions: —
Location: —Dimensions: —
Floor Type: Hardwood
Third Bedroom Info:
Dimensions: —
Location: —Dimensions: —
Floor Type: Hardwood
Fourth Bedroom Info:
Dimensions: —
Location: —Dimensions: —
Floor Type: Hardwood
Bathroom Info:
Full Bathrooms: 3
Partial Bathrooms: 1Full Bathrooms: 3
Bathroom Amenities: —
Bathroom in Basement: 1
Dining Room Info:
Dimensions: —
Location: —Dimensions: —
Floor Type: Hardwood
Kitchen Info:
Dimensions: —
Location: —Dimensions: —
Floor Type: Vinyl
Features: Eating Area-Table Space
Laundry Room Info:
Dimensions: —
Location: —Dimensions: —
Floor Type: Other
Living Room Info:
Dimensions: —
Location: —Dimensions: —
Floor Type: Hardwood
Family Room Info:
Dimensions: —
Location: —Dimensions: —
Floor Type: Carpet
Additional Rooms Info:
Rooms: Workshop
Basement: PartialRooms: Workshop
Other Specifics
| 2 | |
| Concrete Perimeter | |
| Garage | |
| — | |
| — | |
| — | |
| Outdoor Grill | |
| — | |
| 56X125 | |
| Dormer | |
| Full | |
| Hardwood Floors | |
| — | |
| Not in DB | |
| — | |
| — | |
| — |
Tax History
| Year | Property Taxes |
|---|---|
| 2020 | $4,737 |
| 2022 | $8,926 |
Contact Agent
Nearby Similar Homes
1830 Dexter Lane, Des Plaines, Illinois 60018
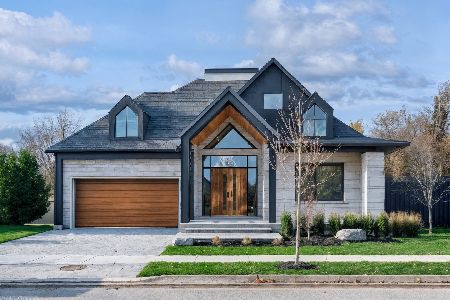
For Sale
$1,495,000
3 beds / 4.0 baths / 4,568 ft2
Single Family / Built: 2026
204
1933 Plainfield Drive, Des Plaines, Illinois 60018
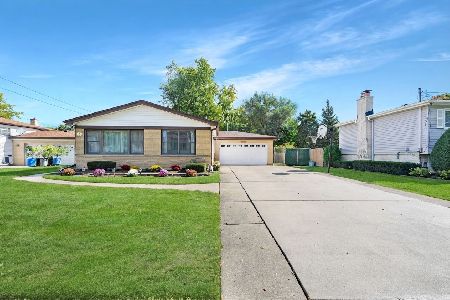
For Sale
$439,000
3 beds / 2.0 baths / 1,174 ft2
Single Family / Built: 1965
15
1787 Webster Lane, Des Plaines, Illinois 60018
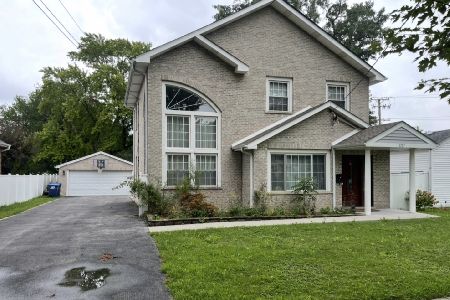
For Sale
$674,999
4 beds / 2.0 baths / 1,995 ft2
Single Family / Built: 1999
71
1645 Webster Lane, Des Plaines, Illinois 60018

For Sale
$634,900
4 beds / 3.0 baths / 2,052 ft2
Single Family / Built: 1942
126
2073 Westview Drive, Des Plaines, Illinois 60018
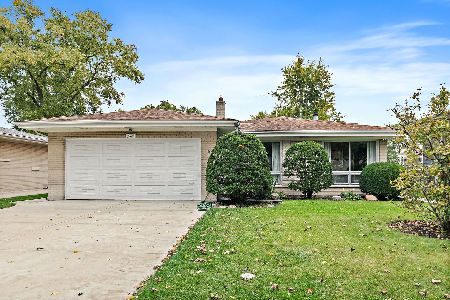
For Sale
$399,000
4 beds / 2.1 baths / 1,875 ft2
Single Family / Built: 1961
14
1315 Everett Avenue, Des Plaines, Illinois 60018
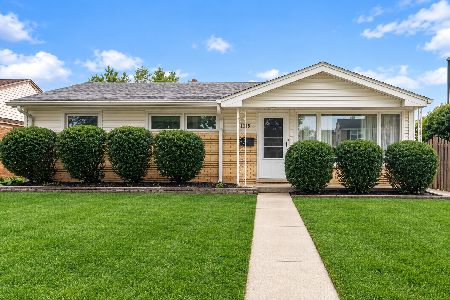
For Sale
$407,000
3 beds / 2.1 baths / 1,644 ft2
Single Family / Built: 1958
34
Nearby Sold Comparables
1056 Stockton Avenue, Des Plaines, Illinois 60018
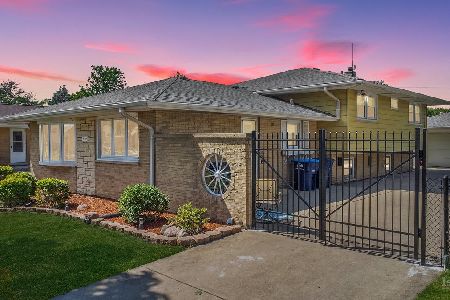
Sold
$394,900
4 beds / 2.1 baths / 2,135 ft2
Single Family / Built: 1962
1560
1049 Irwin Avenue, Des Plaines, Illinois 60018

Sold
$379,000
3 beds / 2.0 baths / 1,131 ft2
Single Family / Built: 1963
1569
1041 Irwin Avenue, Des Plaines, Illinois 60016
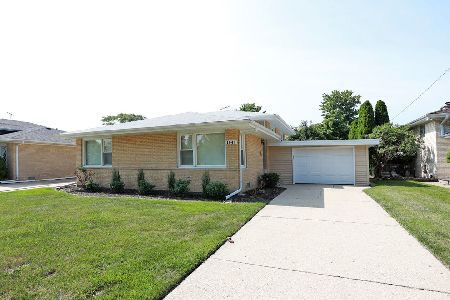
Sold
$349,999
3 beds / 2.0 baths / 1,131 ft2
Single Family / Built: 1963
483
1032 Stockton Drive, Des Plaines, Illinois 60018

Sold
$289,000
4 beds / 3.0 baths / 1,636 ft2
Single Family / Built: —
5213
1065 Irwin Avenue, Des Plaines, Illinois 60018
Sold
$269,000
3 beds / 2.0 baths / 1,150 ft2
Single Family / Built: 1960
4443
Contact Agent
Listing Provided By
@properties
