

1056 Stockton Avenue, Des Plaines, Illinois 60018


$390,000
|
Sold
|
|
| Status: | Closed |
| Sqft: | 2,135 |
| Cost/Sqft: | $185 |
| Beds: | 4 |
| Baths: | 3 |
| Year Built: | 1962 |
| Property Taxes: | $8,926 |
| Days On Market: | 1560 |
| Lot Size: | 0,16 |
Description
Achosa Home Warranty Included for one year when you buy this fantastic three level home just 2 blocks from Opeka Lake. The first floor features a nice foyer area leading to formal living room with hardwood floors, great bay window, separate dining room and large eat in kitchen. On the second floor you'll find 4 large bedrooms with hardwood floors, tons of closet space and 2 full baths. Master has large double closets and private bath. On the lower level you'll find an amazing and spacious family room with lots of windows perfect for family gatherings and entertainment. On the same level you'll find a great workshop, large laundry room with tons of storage and access to the backyard. There is additional storage space in large, clean crawl space. Newer windows, newer front door and storms, newer roof. Completely fenced back yard, new front gate with electrical conduit installed for an automatic gate opener option. Oversized 2.5 garage with work bench and gas heater. Great home and yard for entertainment. Check out the 3D tour to get a better idea of the space this house has to offer. Fantastic location, walk to Opeka Lake and golf, minutes to major highway and public transportation, close to shopping, dining and entertainment. Great schools and beautiful neighborhood.
Property Specifics
| Single Family | |
| — | |
| — | |
| 1962 | |
| — | |
| Brick | |
| — | |
| — | |
| No | |
| 0.16 |
| Cook | |
| — | |
| — / Not Applicable | |
| — | |
| — | |
| — | |
| — | |
| — | |
| 11472396 | |
| 09291020180000 |
Nearby Schools
| NAME: | DISTRICT: | DISTANCE: | |
|---|---|---|---|
|
Grade School
Plainfield Elementary School |
62 | — | |
|
Middle School
Algonquin Middle School |
62 | Not in DB | |
|
High School
Maine West High School |
207 | Not in DB | |
Property History
| DATE: | EVENT: | PRICE: | SOURCE: |
|---|---|---|---|
| 3 Aug, 2020 | Sold | $330,000 | MRED MLS |
| 16 Jun, 2020 | Under contract | $345,900 | MRED MLS |
| 10 Apr, 2020 | Listed for sale | $345,900 | MRED MLS |
| 30 Nov, 2022 | Sold | $390,000 | MRED MLS |
| 7 Oct, 2022 | Under contract | $394,900 | MRED MLS |
| 22 Jul, 2022 | Listed for sale | $394,900 | MRED MLS |


Room Specifics
Total Bedrooms: 4
Bedrooms Above Ground: 4
Bedrooms Below Ground: 0
Full Bathrooms: 3
Bathroom Amenities: —
Bathroom in Basement: 1
Rooms: —
Other Specifics
| 2.5 | |
| — | |
| Garage | |
| — | |
| — | |
| — | |
| — | |
| — | |
| 56X125 | |
| Dormer | |
| — | |
| — | |
| — | |
| Not in DB | |
| — | |
| — | |
| — |
Tax History
| Year | Property Taxes |
|---|---|
| 2020 | $4,737 |
| 2022 | $8,926 |
Contact Agent
Nearby Similar Homes

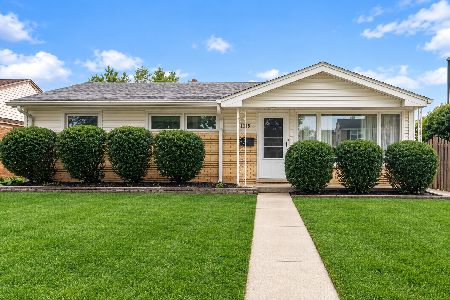
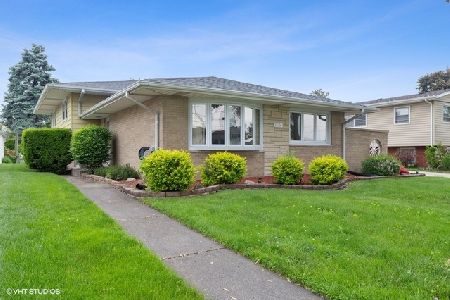
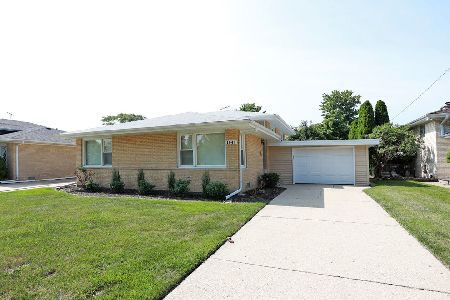
Nearby Sold Comparables


Contact Agent
Listing Provided By
Keller Williams Momentum
