

10573 Brookridge Drive, Frankfort, Illinois 60423
Subdivision > Brookridge Creek
Sorry, we are updating photos, please update this page in 15 minutes
$380,000
|
Sold
|
|
| Status: | Closed |
| Sqft: | 3,273 |
| Cost/Sqft: | $122 |
| Beds: | 4 |
| Baths: | 3 |
| Year Built: | 1997 |
| Property Taxes: | $10,824 |
| Days On Market: | 4971 |
| Lot Size: | 0,35 |
Description
LOVELY EXECUTIVE STYLE 2 STORY IN FANTASTIC LOCATION! BIG & OPEN KIT W/REFINISHED HARDWD FLRS, GRAN TOPS, BREAKFST BAR & SS APPLCS! OPEN TO FAM RM W/BRCK FIREPLACE/CANNED LIGHTS! ELEGANT FRML DIN RM & LIV RM! 1ST FLR DEN W/HARDWD & FRENCH DRS! DUAL STAIRS TO 2ND FLR! MASTER SUITE W/HIS/HERS WIC'S, MSTR BATH W/SEP SOAKER TUB & SHOWER! ALL BEDS ARE OVERSIZED! FULL BASEMENT! CORNER LOT W/PAVERS! WALK TO PLANK TRAIL!
Property Specifics
| Single Family | |
| — | |
| Traditional | |
| 1997 | |
| Full | |
| Brick, Cedar | |
| Asphalt | |
| — | |
| No | |
| 0.35 |
| Will | |
| Brookridge Creek | |
| 0 / Not Applicable | |
| None | |
| Public | |
| Public Sewer | |
| Central Air | |
| Natural Gas, Forced Air, Sep Heating Systems - 2+ | |
| 08293947 | |
| 1909204270080000 |
Nearby Schools
| NAME: | DISTRICT: | DISTANCE: | |
|---|---|---|---|
|
High School
Lincoln-way East High School |
210 | Not in DB | |
Property History
| DATE: | EVENT: | PRICE: | SOURCE: |
|---|---|---|---|
| 17 Jul, 2013 | Sold | $380,000 | MRED MLS |
| 31 May, 2013 | Under contract | $399,000 | MRED MLS |
| — | Last price change | $409,900 | MRED MLS |
| 18 Mar, 2013 | Listed for sale | $409,900 | MRED MLS |
| 26 May, 2020 | Sold | $450,000 | MRED MLS |
| 31 Mar, 2020 | Under contract | $465,000 | MRED MLS |
| 4 Mar, 2020 | Listed for sale | $465,000 | MRED MLS |
Sorry, we are updating photos, please update this page in 15 minutes
Room Specifics
All Bedroom Info:
Total Bedrooms: 4
Bedrooms Above Ground: 4
Bedrooms Below Ground: 0
Total Bedrooms: 4
Bedrooms Above Ground: 4
Bedrooms Below Ground: 0
Second Bedroom Info:
Dimensions: —
Location: —Dimensions: —
Floor Type: Carpet
Third Bedroom Info:
Dimensions: —
Location: —Dimensions: —
Floor Type: Carpet
Fourth Bedroom Info:
Dimensions: —
Location: —Dimensions: —
Floor Type: Carpet
Bathroom Info:
Full Bathrooms: 3
Partial Bathrooms: 1Full Bathrooms: 3
Bathroom Amenities: Separate Shower, Double Sink, Garden Tub
Bathroom in Basement: 0
Dining Room Info:
Dimensions: —
Location: —Dimensions: —
Floor Type: Carpet
Kitchen Info:
Dimensions: —
Location: —Dimensions: —
Floor Type: Hardwood
Features: Eating Area-Table Space, Island, Pantry-Closet
Laundry Room Info:
Dimensions: —
Location: —Dimensions: —
Floor Type: Ceramic Tile
Living Room Info:
Dimensions: —
Location: —Dimensions: —
Floor Type: Carpet
Family Room Info:
Dimensions: —
Location: —Dimensions: —
Floor Type: Carpet
Additional Rooms Info:
Rooms: Den, Foyer
Basement: FullRooms: Den, Foyer
Other Specifics
| 3 | |
| Concrete Perimeter | |
| Garage | |
| — | |
| — | |
| — | |
| Patio, Brick Paver Patio, Storms/Screens | |
| Corner Lot, Cul-De-Sac, Landscaped | |
| 105X146 | |
| Unfinished | |
| Full | |
| Vaulted/Cathedral Ceilings, Skylight(s), Hardwood Floors, First Floor Laundry | |
| Range, Microwave, Dishwasher, Refrigerator, Washer, Dryer, Disposal | |
| Not in DB | |
| Sidewalks, Street Lights, Street Paved | |
| — | |
| Gas Log, Gas Starter |
Tax History
| Year | Property Taxes |
|---|---|
| 2013 | $10,824 |
| 2020 | $11,674 |
Contact Agent
Nearby Similar Homes
999 Butternut Circle, Frankfort, Illinois 60423

For Sale
$789,900
4 beds / 3.1 baths / 4,553 ft2
Single Family / Built: 1989
46
725 Birchwood Road, Frankfort, Illinois 60423

For Sale
$645,000
4 beds / 3.0 baths / 3,905 ft2
Single Family / Built: 1972
48
Nearby Sold Comparables
10573 Brookridge Drive, Frankfort, Illinois 60423

Sold
$465,000
4 beds / 2.1 baths / 3,273 ft2
Single Family / Built: 1997
2428
10577 Brookridge Drive, Frankfort, Illinois 60423
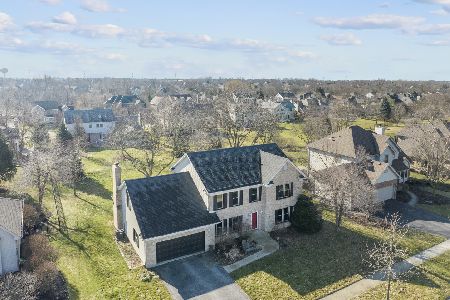
Sold
$479,000
5 beds / 3.0 baths / 3,503 ft2
Single Family / Built: 1994
994
10405 Brookridge Creek Drive, Frankfort, Illinois 60423
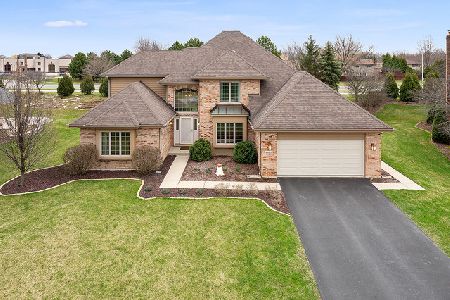
Sold
$374,900
4 beds / 2.1 baths / 2,872 ft2
Single Family / Built: 1994
2314
10417 Brookridge Creek Drive, Frankfort, Illinois 60423
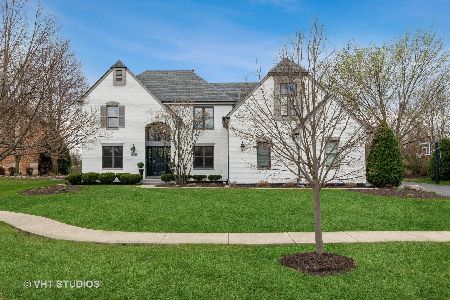
Sold
$505,000
4 beds / 3.1 baths / 3,103 ft2
Single Family / Built: 1992
2027
10413 Brookridge Creek Drive, Frankfort, Illinois 60423
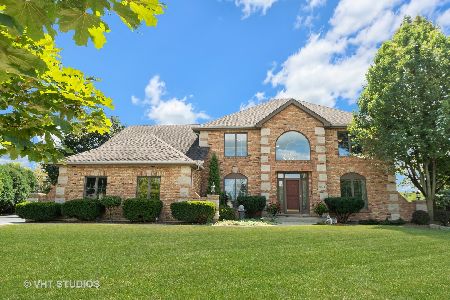
Sold
$499,900
4 beds / 3.1 baths / 2,508 ft2
Single Family / Built: 1994
2040
Contact Agent
Listing Provided By
RE/MAX All Properties
