

1058 Dove Way, Cary, Illinois 60013


$444,900
|
Sold
|
|
| Status: | Closed |
| Sqft: | 4,941 |
| Cost/Sqft: | $90 |
| Beds: | 4 |
| Baths: | 5 |
| Year Built: | 2000 |
| Property Taxes: | $14,129 |
| Days On Market: | 2294 |
| Lot Size: | 0,61 |
Description
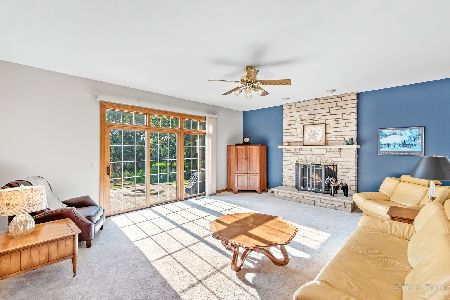
INCREDIBLE HOUSE AT AN INCREDIBLE PRICE! BEAUTIFULLY APPOINTED FROM GRAND ENTRANCE TO FULL FINISHED WALK OUT BASEMENT. EVERY SPACE HAS PLENTY OF ELBOW ROOM. THERE IS ROOM FOR EVERYONE IN THIS (APPX.) 5000 SQ. FT. OF LIVING SPACE. KITCHEN IS A CHEF'S DREAM WITH PLENTY OF GRANITE COUNTER TOPS, PANTRY & ISLAND. LOADS OF BUILDER UPGRADES - INTERESTING ARCHITECTURAL FEATURES THROUGHOUT. FIREPLACES IN GREAT ROOM & IN LOWER LEVEL FAMILY ROOM - LOWER LEVEL BOASTS A "ENTERTAINMENT" ATMOSPHERE COMPLETE WITH HUGE BAR AREA AND ACCESS TO PATIO. UPDATES INCLUDE HIGH EFFICIENCY FURNACE, TANKLESS HOT WATER HEATER, NEW A/C, GARAGE DOORS & DECKING ALL THIS + LAWN SPRINKLER SYSTEM
Property Specifics
| Single Family | |
| — | |
| Traditional | |
| 2000 | |
| Full, Walkout | |
| Brick, Cedar, Shakes | |
| Shake | |
| — | |
| No | |
| 0.61 |
| Mc Henry | |
| — | |
| — / Not Applicable | |
| None | |
| Public | |
| Public Sewer | |
| Central Air | |
| Natural Gas, Forced Air | |
| 10806282 | |
| 2007278010 |
Nearby Schools
| NAME: | DISTRICT: | DISTANCE: | |
|---|---|---|---|
|
Grade School
Three Oaks School |
26 | — | |
|
Middle School
Cary Junior High School |
26 | Not in DB | |
|
High School
Cary-grove Community High School |
155 | Not in DB | |
Property History
| DATE: | EVENT: | PRICE: | SOURCE: |
|---|---|---|---|
| 23 Oct, 2020 | Sold | $444,900 | MRED MLS |
| 5 Sep, 2020 | Under contract | $444,900 | MRED MLS |
| 4 Aug, 2020 | Listed for sale | $444,900 | MRED MLS |


Room Specifics
All Bedroom Info:
Total Bedrooms: 4
Bedrooms Above Ground: 4
Bedrooms Below Ground: 0
Total Bedrooms: 4
Bedrooms Above Ground: 4
Bedrooms Below Ground: 0
Bathroom Info:
Full Bathrooms: 5
Partial Bathrooms: 1Full Bathrooms: 5
Bathroom Amenities: Double Shower
Bathroom in Basement: 1
Kitchen Info:
Dimensions: —
Location: —Dimensions: —
Floor Type: Hardwood
Features: Eating Area-Table Space, Island, Pantry-Walk-in
Laundry Room Info:
Dimensions: —
Location: —Dimensions: —
Floor Type: Ceramic Tile
Living Room Info:
Dimensions: —
Location: —Dimensions: —
Floor Type: Carpet
Family Room Info:
Dimensions: —
Location: —Dimensions: —
Floor Type: Carpet
Additional Rooms Info:
Rooms: Eating Area, Office, Study, Library, Game Room, Family Room, Foyer, Pantry
Basement: Full, WalkoutRooms: Eating Area, Office, Study, Library, Game Room, Family Room, Foyer, Pantry
Other Specifics
| 3 | |
| Concrete Perimeter | |
| Garage | |
| — | |
| — | |
| — | |
| Deck, Patio, Porch | |
| Landscaped | |
| 167X150X167X138 | |
| — | |
| Full | |
| Vaulted/Cathedral Ceilings, Bar-Wet, Hardwood Floors, First Floor Laundry, Built-in Features, Walk-In Closet(s) | |
| Range, Microwave, Dishwasher, Refrigerator, Washer, Dryer, Disposal, Stainless Steel Appliance(s) | |
| Not in DB | |
| Park, Street Lights, Street Paved | |
| — | |
| — |
Tax History
| Year | Property Taxes |
|---|---|
| 2020 | $14,129 |
Contact Agent
Nearby Similar Homes
875 Crabtree Lane, Cary, Illinois 60013

For Sale
$369,900
5 beds / 3.1 baths / 0 ft2
Single Family / Built: 1989
1

Nearby Sold Comparables

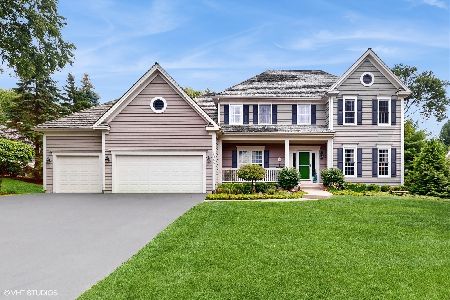
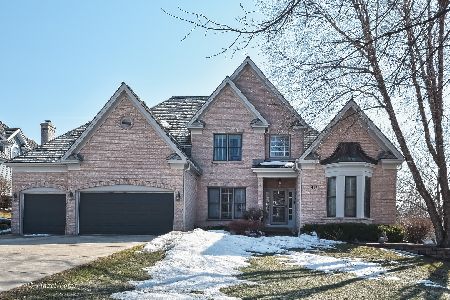
1047 Dove Way, Cary, Illinois 60013
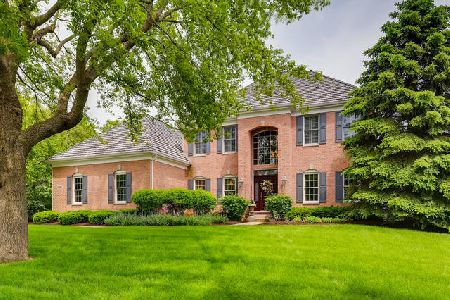
Sold
$499,000
4 beds / 3.1 baths / 3,169 ft2
Single Family / Built: 2000
2433
Contact Agent
Listing Provided By
RE/MAX Plaza
