

1068 Dove Way, Cary, Illinois 60013
Subdivision > White Oaks
Sorry, we are updating photos, please update this page in 15 minutes
$350,000
|
Sold
|
|
| Status: | Closed |
| Sqft: | 2,653 |
| Cost/Sqft: | $141 |
| Beds: | 3 |
| Baths: | 3 |
| Year Built: | 2001 |
| Property Taxes: | $10,323 |
| Days On Market: | 4191 |
| Lot Size: | 0,50 |
Description
VERSEMAN CUSTOM BUILT HOME IN EXCLUSIVE WHITE OAKS SUBDIVISION. QUALITY, ELEGANCE SURROUNDS YOU IN THIS SPACIOUS 3 BEDROOM HOME WITH FIRST FLOOR DEN/OFC/STUDY, 3 FULL BATHS, GOURMET KITCHEN W/AWESOME HICKORY CABINETRY, GRANITE COUNTER TOPS, UNDER CABINET LED LIGHTING, NATURAL STONE & CERAMIC BACK SPLASH, HW FLOORS & PANTRY. SCREENED PORCH OVER LOOKING PROF.LANDSCAPED YARD, IN GROUND SPRINKLERS,LANDSCAPED LIGHTING 3 CAR ATT.GARAGE DRYWALL & PAINTED
Property Specifics
| Single Family | |
| — | |
| Traditional | |
| 2001 | |
| Full | |
| Brick, Cedar | |
| Shake | |
| CUSTOM 2 STORY | |
| No | |
| 0.5 |
| Mc Henry | |
| White Oaks | |
| 0 / Not Applicable | |
| None | |
| Public | |
| Public Sewer | |
| Central Air | |
| Natural Gas, Forced Air | |
| 08932480 | |
| 2007278011 |
Nearby Schools
| NAME: | DISTRICT: | DISTANCE: | |
|---|---|---|---|
|
Grade School
Three Oaks School |
26 | — | |
|
Middle School
Cary Junior High School |
26 | Not in DB | |
|
High School
Cary-grove Community High School |
155 | Not in DB | |
Property History
| DATE: | EVENT: | PRICE: | SOURCE: |
|---|---|---|---|
| 4 Mar, 2016 | Sold | $350,000 | MRED MLS |
| 29 Jan, 2016 | Under contract | $375,000 | MRED MLS |
| — | Last price change | $399,900 | MRED MLS |
| 26 May, 2015 | Listed for sale | $449,900 | MRED MLS |
Sorry, we are updating photos, please update this page in 15 minutes
Room Specifics
All Bedroom Info:
Total Bedrooms: 3
Bedrooms Above Ground: 3
Bedrooms Below Ground: 0
Total Bedrooms: 3
Bedrooms Above Ground: 3
Bedrooms Below Ground: 0
Second Bedroom Info:
Dimensions: —
Location: —Dimensions: —
Floor Type: Carpet
Third Bedroom Info:
Dimensions: —
Location: —Dimensions: —
Floor Type: Carpet
Bathroom Info:
Full Bathrooms: 3
Partial Bathrooms: 0Full Bathrooms: 3
Bathroom Amenities: Whirlpool, Separate Shower, Double Sink
Bathroom in Basement: 0
Dining Room Info:
Dimensions: —
Location: —Dimensions: —
Floor Type: Carpet
Kitchen Info:
Dimensions: —
Location: —Dimensions: —
Floor Type: Hardwood
Features: Eating Area-Breakfast Bar, Island, Pantry-Closet
Laundry Room Info:
Dimensions: —
Location: —Dimensions: —
Floor Type: Ceramic Tile
Family Room Info:
Dimensions: —
Location: —Dimensions: —
Floor Type: Carpet
Additional Rooms Info:
Rooms: Den, Foyer, Mud Room, Screened Porch
Basement: FullRooms: Den, Foyer, Mud Room, Screened Porch
Other Specifics
| 3 | |
| Concrete Perimeter | |
| Garage | |
| — | |
| — | |
| — | |
| Patio, Porch Screened, Storms/Screens | |
| Corner Lot, Landscaped, Park Adjacent | |
| 250 X 150 X 180X 122 | |
| Unfinished | |
| Full | |
| Vaulted/Cathedral Ceilings, Hardwood Floors, First Floor Bedroom, Second Floor Laundry, First Floor Full Bath | |
| Range, Microwave, Dishwasher, Refrigerator, Washer, Dryer, Disposal | |
| Not in DB | |
| — | |
| — | |
| Gas Log, Gas Starter |
Tax History
| Year | Property Taxes |
|---|---|
| 2016 | $10,323 |
Contact Agent
Nearby Similar Homes
875 Crabtree Lane, Cary, Illinois 60013

For Sale
$369,900
5 beds / 3.1 baths / 0 ft2
Single Family / Built: 1989
1

Nearby Sold Comparables

1058 Dove Way, Cary, Illinois 60013
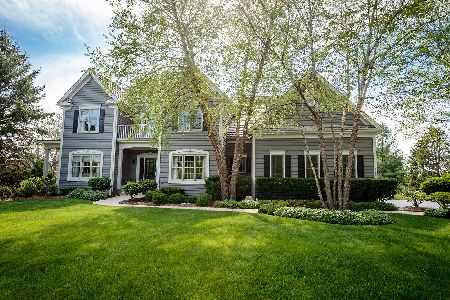
Sold
$444,900
4 beds / 4.1 baths / 4,941 ft2
Single Family / Built: 2000
2294
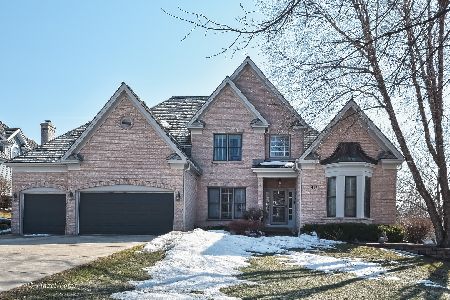
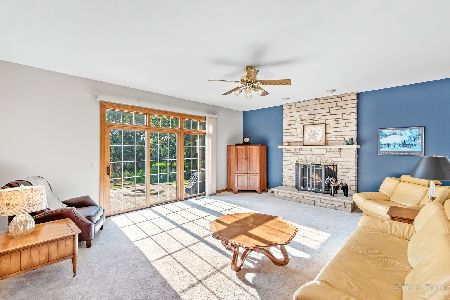

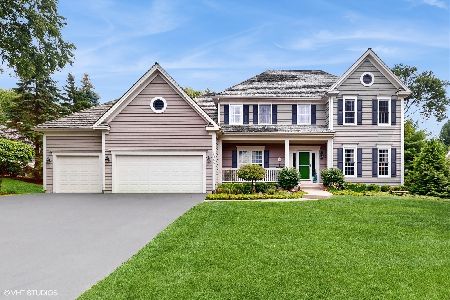
Contact Agent
Listing Provided By
CENTURY 21 Sketch Book
