

106 Sangamon Street, Near West Side, Chicago, Illinois 60607
Sorry, we are updating photos, please update this page in 15 minutes
$550,000
|
Sold
|
|
| Status: | Closed |
| Sqft: | 0 |
| Cost/Sqft: | — |
| Beds: | 3 |
| Baths: | 2 |
| Year Built: | 2009 |
| Property Taxes: | $8,694 |
| Days On Market: | 5312 |
| Lot Size: | 0,00 |
Description
Exceptional building, unit, & location-location-location! Everything appointed 3 bed/2 bath simplex w/ unobstructed skyline views overlooking park. Large chef's kit, Viking-Monogram ss appl, 54" cabs, granite, cab lighting, backsplash, wbfp w/ gas starter, & hdwd flrs-solid core drs-crown moldings throughout. Lux mstr suite w/ huge WIC, dual vanity, sep shower/tub, & rad heated flrs. Stereo system/spkrs & pkg incl.
Property Specifics
| Condos/Townhomes | |
| 4 | |
| — | |
| 2009 | |
| None | |
| Brick, Limestone | |
| Rubber | |
| — | |
| No | |
| — |
| Cook | |
| — | |
| 201 / Monthly | |
| Water, Parking, Insurance, Exterior Maintenance, Lawn Care, Scavenger, Snow Removal | |
| Lake Michigan | |
| Public Sewer | |
| Central Air | |
| Natural Gas, Forced Air, Radiant | |
| 08039456 | |
| 17172120231005 |
Property History
| DATE: | EVENT: | PRICE: | SOURCE: |
|---|---|---|---|
| 3 Aug, 2009 | Sold | $575,000 | MRED MLS |
| 3 Aug, 2009 | Under contract | $579,900 | MRED MLS |
| 3 Aug, 2009 | Listed for sale | $579,900 | MRED MLS |
| 19 Jun, 2012 | Sold | $550,000 | MRED MLS |
| 15 Apr, 2012 | Under contract | $559,900 | MRED MLS |
| 10 Apr, 2012 | Listed for sale | $559,900 | MRED MLS |
| 1 Oct, 2018 | Sold | $825,000 | MRED MLS |
| 17 Aug, 2018 | Under contract | $849,900 | MRED MLS |
| 17 Aug, 2018 | Listed for sale | $849,900 | MRED MLS |
| 11 Jan, 2022 | Under contract | $0 | MRED MLS |
| 14 Sep, 2021 | Listed for sale | $0 | MRED MLS |
| 14 Oct, 2022 | Sold | $780,000 | MRED MLS |
| 24 Jul, 2022 | Under contract | $835,000 | MRED MLS |
| — | Last price change | $849,900 | MRED MLS |
| 20 Apr, 2022 | Listed for sale | $855,000 | MRED MLS |
Sorry, we are updating photos, please update this page in 15 minutes
Room Specifics
All Bedroom Info:
Total Bedrooms: 3
Bedrooms Above Ground: 3
Bedrooms Below Ground: 0
Total Bedrooms: 3
Bedrooms Above Ground: 3
Bedrooms Below Ground: 0
Second Bedroom Info:
Dimensions: —
Location: —Dimensions: —
Floor Type: Hardwood
Third Bedroom Info:
Dimensions: —
Location: —Dimensions: —
Floor Type: Hardwood
Bathroom Info:
Full Bathrooms: 2
Partial Bathrooms: 0Full Bathrooms: 2
Bathroom Amenities: Separate Shower, Double Sink, Full Body Spray Shower, Soaking Tub
Bathroom in Basement: 0
Dining Room Info:
Dimensions: —
Location: —Dimensions: —
Floor Type: Hardwood
Kitchen Info:
Dimensions: —
Location: —Dimensions: —
Floor Type: Hardwood
Features: Eating Area-Breakfast Bar, Island, Pantry-Closet
Living Room Info:
Dimensions: —
Location: —Dimensions: —
Floor Type: Hardwood
Additional Rooms Info:
Rooms: No additional rooms
Basement: NoneRooms: No additional rooms
Other Specifics
| 1 | |
| Concrete Perimeter | |
| Garage | |
| — | |
| — | |
| — | |
| Balcony | |
| — | |
| COMMON | |
| — | |
| Full | |
| Hardwood Floors, Heated Floors | |
| Range, Microwave, Dishwasher, Refrigerator, Washer, Dryer, Disposal, Stainless Steel Appliance(s) | |
| Not in DB | |
| — | |
| Bike Room/Bike Trails | |
| Wood Burning, Gas Starter |
Tax History
| Year | Property Taxes |
|---|---|
| 2012 | $8,694 |
| 2018 | $10,479 |
| 2022 | $15,631 |
Contact Agent
Nearby Similar Homes
Chicago, Illinois 60607
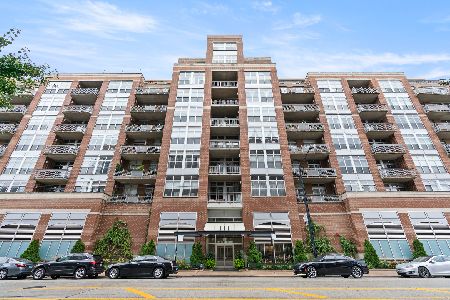
For Sale
$350,000
1 beds / 1.0 baths / 908 ft2
Condos/Townhomes / Built: 2003
33
111 Morgan Street, Chicago, Illinois 60607
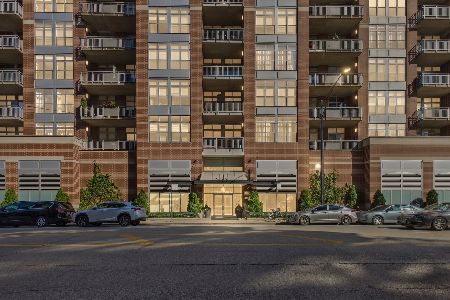
For Sale
$349,000
1 beds / 1.0 baths / 0 ft2
Condos/Townhomes / Built: 2002
20
920 Monroe Street, Chicago, Illinois 60607
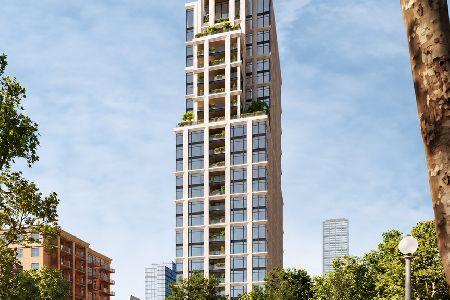
For Sale
$1,425,000
2 beds / 2.0 baths / 1,428 ft2
Condos/Townhomes / Built: —
21
920 Monroe Street, Chicago, Illinois 60607
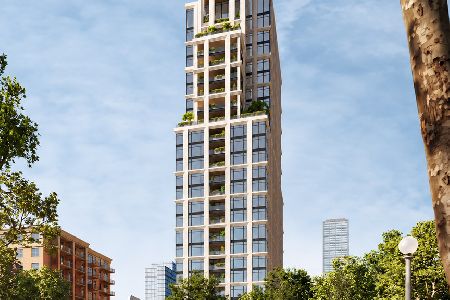
For Sale
$1,750,000
3 beds / 2.1 baths / 1,669 ft2
Condos/Townhomes / Built: —
21
1201 Adams Street, Chicago, Illinois 60607
For Sale
$535,000
2 beds / 2.0 baths / 1,200 ft2
Condos/Townhomes / Built: 2002
5
949 Madison Street, Chicago, Illinois 60607
For Sale
$499,000
2 beds / 2.0 baths / 0 ft2
Condos/Townhomes / Built: 2000
4
Nearby Sold Comparables
106 Sangamon Street, Chicago, Illinois 60607

Sold
$579,900
3 beds / 2.0 baths / 0 ft2
Condos/Townhomes / Built: 2008
6293
106 Sangamon Street, Chicago, Illinois 60607
Sold
$545,000
3 beds / 2.0 baths / 0 ft2
Condos/Townhomes / Built: 2009
5565
106 Sangamon Street, Chicago, Illinois 60607
Sold
$709,900
4 beds / 3.0 baths / 0 ft2
Condos/Townhomes / Built: 2008
6299
106 Sangamon Street, Chicago, Illinois 60607
Sold
$614,900
3 beds / 2.0 baths / 2,000 ft2
Condos/Townhomes / Built: 2008
5323
106 Sangamon Street, Chicago, Illinois 60607
Sold
$729,900
4 beds / 3.0 baths / 2,700 ft2
Condos/Townhomes / Built: 2009
5369
106 Sangamon Street, Chicago, Illinois 60607
Sold
$839,900
4 beds / 3.0 baths / 2,700 ft2
Condos/Townhomes / Built: 2009
4561
Contact Agent
Listing Provided By
Century 21 S.G.R., Inc.
