

106 Sangamon Street, Near West Side, Chicago, Illinois 60607
Sorry, we are updating photos, please update this page in 15 minutes
$900,000
|
Sold
|
|
| Status: | Closed |
| Sqft: | 2,700 |
| Cost/Sqft: | $311 |
| Beds: | 4 |
| Baths: | 3 |
| Year Built: | 2009 |
| Property Taxes: | $9,656 |
| Days On Market: | 4561 |
| Lot Size: | 0,00 |
Description
Rare chance to live in West Loop's unquestionable premier location & bldg w/skyline vistas overlooking Mary Bartelme Park. Feat incl 12' ceil, fp, 54" cabs, Viking appl, crown moldings, hdwd flrs, 1.25" gran ctrs, mrbl bcksplsh, 8' solid core doors, wired sound/Cat-5 thru-out. Lux mstr suite w/lrg wic, tray illum ceils, sep shwr/tub, body sprays, frameless glass doors, dual vanity, & rad heated flrs. Fam rm w/drybar.
Property Specifics
| Condos/Townhomes | |
| 4 | |
| — | |
| 2009 | |
| Full | |
| Brick, Stone, Limestone | |
| Rubber | |
| SANGAMON ON THE PARK | |
| No | |
| — |
| Cook | |
| — | |
| 259 / Monthly | |
| Water, Parking, Insurance, Exterior Maintenance, Lawn Care, Scavenger, Snow Removal | |
| Lake Michigan | |
| Public Sewer | |
| Central Air | |
| Natural Gas, Forced Air | |
| 08602044 | |
| 17172120231001 |
Nearby Schools
| NAME: | DISTRICT: | DISTANCE: | |
|---|---|---|---|
|
Grade School
Skinner Elementary School |
299 | — | |
Property History
| DATE: | EVENT: | PRICE: | SOURCE: |
|---|---|---|---|
| 28 Jul, 2009 | Sold | $695,000 | MRED MLS |
| 28 Jul, 2009 | Under contract | $709,900 | MRED MLS |
| 28 Jul, 2009 | Listed for sale | $709,900 | MRED MLS |
| 5 Jun, 2012 | Sold | $695,000 | MRED MLS |
| 28 Mar, 2012 | Under contract | $729,900 | MRED MLS |
| 13 Feb, 2012 | Listed for sale | $729,900 | MRED MLS |
| 16 Jul, 2014 | Sold | $900,000 | MRED MLS |
| 9 May, 2014 | Under contract | $839,900 | MRED MLS |
| 1 May, 2014 | Listed for sale | $839,900 | MRED MLS |
| 14 Apr, 2021 | Sold | $1,155,000 | MRED MLS |
| 28 Mar, 2021 | Under contract | $1,179,000 | MRED MLS |
| 9 Mar, 2021 | Listed for sale | $1,179,000 | MRED MLS |
Sorry, we are updating photos, please update this page in 15 minutes
Room Specifics
All Bedroom Info:
Total Bedrooms: 4
Bedrooms Above Ground: 4
Bedrooms Below Ground: 0
Total Bedrooms: 4
Bedrooms Above Ground: 4
Bedrooms Below Ground: 0
Second Bedroom Info:
Dimensions: —
Location: —Dimensions: —
Floor Type: Carpet
Third Bedroom Info:
Dimensions: —
Location: —Dimensions: —
Floor Type: Carpet
Fourth Bedroom Info:
Dimensions: —
Location: —Dimensions: —
Floor Type: Carpet
Bathroom Info:
Full Bathrooms: 3
Partial Bathrooms: 0Full Bathrooms: 3
Bathroom Amenities: Separate Shower, Double Sink, Full Body Spray Shower, Soaking Tub
Bathroom in Basement: 1
Dining Room Info:
Dimensions: —
Location: —Dimensions: —
Floor Type: Hardwood
Kitchen Info:
Dimensions: —
Location: —Dimensions: —
Floor Type: Hardwood
Features: Eating Area-Breakfast Bar
Laundry Room Info:
Dimensions: —
Location: —Dimensions: —
Floor Type: Ceramic Tile
Living Room Info:
Dimensions: —
Location: —Dimensions: —
Floor Type: Hardwood
Family Room Info:
Dimensions: —
Location: —Dimensions: —
Floor Type: Carpet
Additional Rooms Info:
Rooms: Terrace
Basement: FullRooms: Terrace
Other Specifics
| 1 | |
| Concrete Perimeter | |
| Garage | |
| — | |
| — | |
| — | |
| Balcony, Storms/Screens, End Unit | |
| — | |
| COMMON | |
| — | |
| Full | |
| Bar-Dry, Hardwood Floors, Heated Floors, First Floor Laundry | |
| Range, Microwave, Dishwasher, Refrigerator, Washer, Dryer, Disposal, Stainless Steel Appliance(s) | |
| Not in DB | |
| — | |
| Bike Room/Bike Trails | |
| Gas Log |
Tax History
| Year | Property Taxes |
|---|---|
| 2012 | $10,944 |
| 2014 | $9,656 |
| 2021 | $18,950 |
Contact Agent
Nearby Similar Homes
Chicago, Illinois 60607
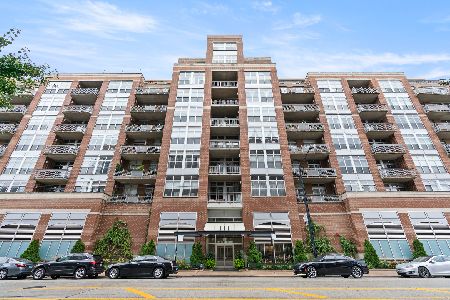
For Sale
$350,000
1 beds / 1.0 baths / 908 ft2
Condos/Townhomes / Built: 2003
33
111 Morgan Street, Chicago, Illinois 60607
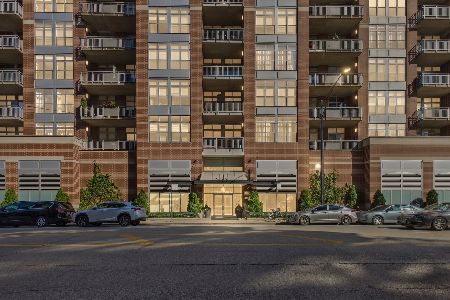
For Sale
$349,000
1 beds / 1.0 baths / 0 ft2
Condos/Townhomes / Built: 2002
20
920 Monroe Street, Chicago, Illinois 60607
For Sale
$1,425,000
2 beds / 2.0 baths / 1,428 ft2
Condos/Townhomes / Built: —
21
920 Monroe Street, Chicago, Illinois 60607
For Sale
$1,750,000
3 beds / 2.1 baths / 1,669 ft2
Condos/Townhomes / Built: —
21
1201 Adams Street, Chicago, Illinois 60607
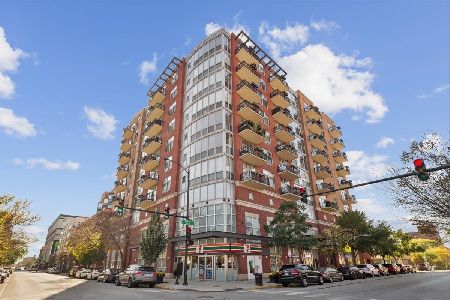
For Sale
$535,000
2 beds / 2.0 baths / 1,200 ft2
Condos/Townhomes / Built: 2002
5
949 Madison Street, Chicago, Illinois 60607
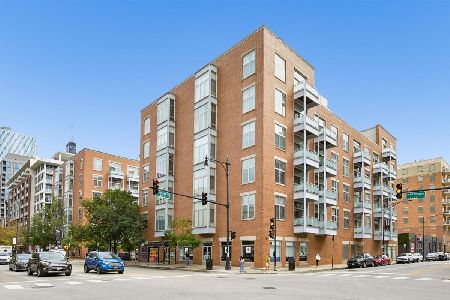
For Sale
$499,000
2 beds / 2.0 baths / 0 ft2
Condos/Townhomes / Built: 2000
4
Nearby Sold Comparables
106 Sangamon Street, Chicago, Illinois 60607

Sold
$579,900
3 beds / 2.0 baths / 0 ft2
Condos/Townhomes / Built: 2008
6293
106 Sangamon Street, Chicago, Illinois 60607
Sold
$545,000
3 beds / 2.0 baths / 0 ft2
Condos/Townhomes / Built: 2009
5565
106 Sangamon Street, Chicago, Illinois 60607
Sold
$709,900
4 beds / 3.0 baths / 0 ft2
Condos/Townhomes / Built: 2008
6299
106 Sangamon Street, Chicago, Illinois 60607
Sold
$614,900
3 beds / 2.0 baths / 2,000 ft2
Condos/Townhomes / Built: 2008
5323
106 Sangamon Street, Chicago, Illinois 60607
Sold
$729,900
4 beds / 3.0 baths / 2,700 ft2
Condos/Townhomes / Built: 2009
5369
106 Sangamon Street, Chicago, Illinois 60607
Sold
$559,900
3 beds / 2.0 baths / 0 ft2
Condos/Townhomes / Built: 2009
5312
Contact Agent
Listing Provided By
Century 21 S.G.R., Inc.
