

106 Willowwood Drive, Oswego, Illinois 60543
Subdivision > Estates Of Fox Chase
Sorry, we are updating photos, please update this page in 15 minutes
$328,000
|
Sold
|
|
| Status: | Closed |
| Sqft: | 2,065 |
| Cost/Sqft: | $159 |
| Beds: | 3 |
| Baths: | 3 |
| Year Built: | 2006 |
| Property Taxes: | $8,000 |
| Days On Market: | 2994 |
| Lot Size: | 0,37 |
Description
Amazing curb appeal in this rarely available ranch home. Open Concept ranch floor plan that features 3 bedrooms, 2.1 bathroom, huge eat in kitchen with granite kitchens and hardwood flooring. Great room with vaulted ceilings and brick fireplace. Dining room and foyer that feature panel molding and upgraded lighting throughout. Oversized garage that can fit 3 cars. Master suite with tray ceiling, luxury bathroom and walk in closet. Deep pour basement and professionally landscaped yard. Home shows immaculate and pride of ownership throughout.
Property Specifics
| Single Family | |
| — | |
| Ranch | |
| 2006 | |
| Full | |
| Aluminum Siding, Vinyl Siding, Stone | |
| Asphalt | |
| — | |
| No | |
| 0.37 |
| Kendall | |
| Estates Of Fox Chase | |
| 0 / Not Applicable | |
| None | |
| Public | |
| Public Sewer | |
| Central Air | |
| Natural Gas, Forced Air | |
| 10068357 | |
| 0212476012 |
Nearby Schools
| NAME: | DISTRICT: | DISTANCE: | |
|---|---|---|---|
|
Grade School
Fox Chase Elementary School |
308 | — | |
|
Middle School
Traughber Junior High School |
308 | Not in DB | |
|
High School
Oswego High School |
308 | Not in DB | |
Property History
| DATE: | EVENT: | PRICE: | SOURCE: |
|---|---|---|---|
| 29 Oct, 2018 | Sold | $328,000 | MRED MLS |
| 3 Sep, 2018 | Under contract | $329,000 | MRED MLS |
| 31 Aug, 2018 | Listed for sale | $329,000 | MRED MLS |
Sorry, we are updating photos, please update this page in 15 minutes
Room Specifics
All Bedroom Info:
Total Bedrooms: 3
Bedrooms Above Ground: 3
Bedrooms Below Ground: 0
Total Bedrooms: 3
Bedrooms Above Ground: 3
Bedrooms Below Ground: 0
Second Bedroom Info:
Dimensions: —
Location: —Dimensions: —
Floor Type: Carpet
Third Bedroom Info:
Dimensions: —
Location: —Dimensions: —
Floor Type: Carpet
Bathroom Info:
Full Bathrooms: 3
Partial Bathrooms: 1Full Bathrooms: 3
Bathroom Amenities: Separate Shower, Double Sink
Bathroom in Basement: 0
Dining Room Info:
Dimensions: —
Location: —Dimensions: —
Floor Type: Carpet
Kitchen Info:
Dimensions: —
Location: —Dimensions: —
Floor Type: Hardwood
Features: Eating Area-Breakfast Bar, Eating Area-Table Space
Family Room Info:
Dimensions: —
Location: —Dimensions: —
Floor Type: Carpet
Additional Rooms Info:
Rooms: No additional rooms
Basement: FullRooms: No additional rooms
Other Specifics
| 2 | |
| Concrete Perimeter | |
| Garage | |
| — | |
| — | |
| — | |
| — | |
| — | |
| 91 X 181 X 83 X 177 | |
| — | |
| Full | |
| Vaulted/Cathedral Ceilings | |
| Range, Microwave, Dishwasher, Refrigerator, Washer, Dryer, Disposal | |
| Not in DB | |
| Street Lights, Street Paved | |
| — | |
| — |
Tax History
| Year | Property Taxes |
|---|---|
| 2018 | $8,000 |
Contact Agent
Nearby Similar Homes
199 Willowwood Drive, Oswego, Illinois 60543

For Sale
$559,900
4 beds / 2.1 baths / 3,321 ft2
Single Family / Built: 2002
54

123 Eisenhower Drive, Oswego, Illinois 60543

For Sale
$399,900
5 beds / 2.1 baths / 2,378 ft2
Single Family / Built: 2000
35
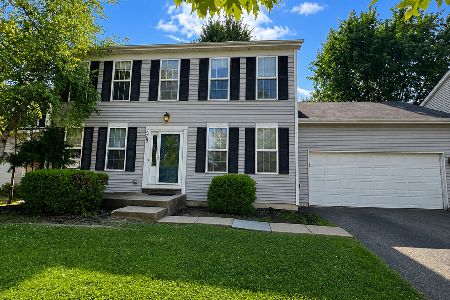
103 Mary Street, Oswego, Illinois 60543
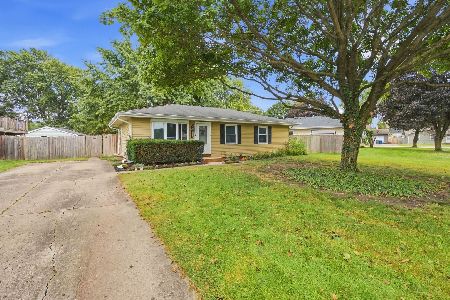
For Sale
$290,000
3 beds / 1.0 baths / 1,019 ft2
Single Family / Built: 1978
54
224 Presidential Boulevard, Oswego, Illinois 60543

For Sale
$350,000
3 beds / 2.1 baths / 1,501 ft2
Single Family / Built: 2003
48
Nearby Sold Comparables
108 Willowwood Drive, Oswego, Illinois 60543

Sold
$284,900
4 beds / 4.1 baths / 3,400 ft2
Single Family / Built: 2006
4661
108 Willowwood Drive, Oswego, Illinois 60543
Sold
$324,900
4 beds / 4.1 baths / 3,676 ft2
Single Family / Built: 2006
3908
108 Willowwood Drive, Oswego, Illinois 60543
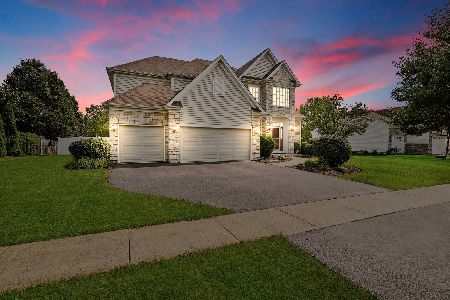
Sold
$459,900
4 beds / 4.1 baths / 3,676 ft2
Single Family / Built: 2006
1937
113 Willowwood Drive, Oswego, Illinois 60543
Sold
$530,000
5 beds / 4.1 baths / 4,045 ft2
Single Family / Built: 2008
2074
Contact Agent
Listing Provided By
john greene, Realtor
