

1060 Marshall Drive, Des Plaines, Illinois 60016
Sorry, we are updating photos, please update this page in 15 minutes
$210,000
|
Sold
|
|
| Status: | Closed |
| Sqft: | 0 |
| Cost/Sqft: | — |
| Beds: | 3 |
| Baths: | 1 |
| Year Built: | 1962 |
| Property Taxes: | $3,683 |
| Days On Market: | 6103 |
| Lot Size: | 0,00 |
Description
Gorgeous brick home with beautiful curb appeal. Home has large eat-in kitchen, 3 bedrooms and 1st floor family room w/French doors that open to a patio. Home has separate laundry room. Home has been freshly painted and excellently maintained. Roof(2007). Large landscaped, fenced-in yard. Close to transportation and stores. **Quick Close Possible***
Property Specifics
| Single Family | |
| — | |
| Ranch | |
| 1962 | |
| None | |
| Brick | |
| — | |
| — | |
| No | |
| 0 |
| Cook | |
| — | |
| 0 / Not Applicable | |
| None | |
| Lake Michigan | |
| Public Sewer | |
| Central Air | |
| Natural Gas, Forced Air | |
| 07451566 | |
| 08241140200000 |
Nearby Schools
| NAME: | DISTRICT: | DISTANCE: | |
|---|---|---|---|
|
Grade School
Devonshire School |
59 | — | |
|
Middle School
Friendship Junior High School |
59 | Not in DB | |
|
High School
Elk Grove High School |
214 | Not in DB | |
Property History
| DATE: | EVENT: | PRICE: | SOURCE: |
|---|---|---|---|
| 30 Jul, 2010 | Sold | $210,000 | MRED MLS |
| 14 Jun, 2010 | Under contract | $225,000 | MRED MLS |
| — | Last price change | $235,000 | MRED MLS |
| 24 Feb, 2010 | Listed for sale | $235,000 | MRED MLS |
| 28 Jun, 2019 | Sold | $325,000 | MRED MLS |
| 24 May, 2019 | Under contract | $339,000 | MRED MLS |
| 22 May, 2019 | Listed for sale | $339,000 | MRED MLS |
Sorry, we are updating photos, please update this page in 15 minutes
Room Specifics
All Bedroom Info:
Total Bedrooms: 3
Bedrooms Above Ground: 3
Bedrooms Below Ground: 0
Total Bedrooms: 3
Bedrooms Above Ground: 3
Bedrooms Below Ground: 0
Second Bedroom Info:
Dimensions: —
Location: —Dimensions: —
Floor Type: Carpet
Third Bedroom Info:
Dimensions: —
Location: —Dimensions: —
Floor Type: Carpet
Bathroom Info:
Full Bathrooms: 1
Partial Bathrooms: —Full Bathrooms: 1
Bathroom Amenities: —
Bathroom in Basement: 0
Dining Room Info:
Dimensions: —
Location: —Dimensions: —
Floor Type: Carpet
Kitchen Info:
Dimensions: —
Location: —Dimensions: —
Floor Type: Vinyl
Features: Eating Area-Table Space
Laundry Room Info:
Dimensions: —
Location: —Dimensions: —
Floor Type: Vinyl
Living Room Info:
Dimensions: —
Location: —Dimensions: —
Floor Type: Carpet
Family Room Info:
Dimensions: —
Location: —Dimensions: —
Floor Type: Carpet
Additional Rooms Info:
Rooms: Utility Room-1st Floor
Basement: NoneRooms: Utility Room-1st Floor
Other Specifics
| 1 | |
| — | |
| Garage | |
| — | |
| — | |
| — | |
| — | |
| Fenced Yard | |
| 110 X 80 | |
| — | |
| None | |
| — | |
| Range, Dishwasher, Refrigerator | |
| Not in DB | |
| — | |
| — | |
| — |
Tax History
| Year | Property Taxes |
|---|---|
| 2010 | $3,683 |
| 2019 | $4,010 |
Contact Agent
Nearby Similar Homes
433 Kinkaid Court, Des Plaines, Illinois 60016

For Sale
$560,000
4 beds / 2.1 baths / 2,144 ft2
Single Family / Built: 1970
19
295 Anderson Terrace, Des Plaines, Illinois 60016

For Sale
$505,000
3 beds / 2.1 baths / 1,063 ft2
Single Family / Built: 1959
85
345 Dempster Street, Des Plaines, Illinois 60016
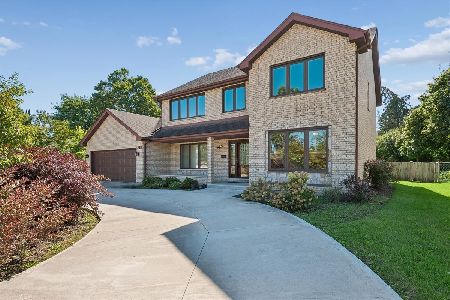
For Sale
$700,000
5 beds / 3.1 baths / 0 ft2
Single Family / Built: 1988
35
761 Marshall Drive, Des Plaines, Illinois 60016
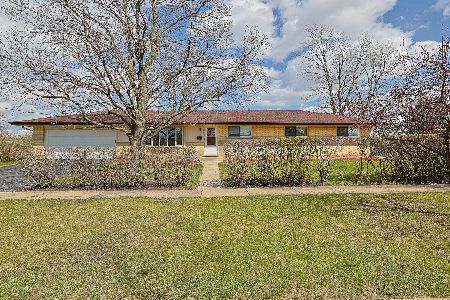
For Sale
$499,900
4 beds / 3.0 baths / 0 ft2
Single Family / Built: 1959
90
1248 Andrea Lane, Des Plaines, Illinois 60018

For Sale
$400,000
3 beds / 2.0 baths / 1,641 ft2
Single Family / Built: 1971
23
1462 Dayton Place, Des Plaines, Illinois 60018

For Sale
$574,900
4 beds / 2.0 baths / 2,381 ft2
Single Family / Built: 1963
5
Nearby Sold Comparables
1060 Marshall Drive, Des Plaines, Illinois 60016

Sold
$339,000
4 beds / 2.0 baths / 1,947 ft2
Single Family / Built: 1963
2729
1084 Marshall Drive, Des Plaines, Illinois 60016

Sold
$365,900
4 beds / 2.0 baths / 2,159 ft2
Single Family / Built: 1963
1644
1049 Perda Lane, Des Plaines, Illinois 60018
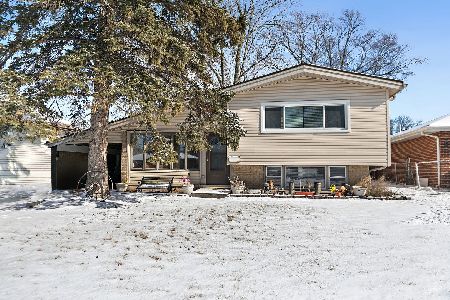
Sold
$275,000
3 beds / 1.1 baths / 1,018 ft2
Single Family / Built: 1962
634
1049 Perda Lane, Des Plaines, Illinois 60016

Sold
$479,000
3 beds / 2.0 baths / 1,250 ft2
Single Family / Built: 1962
441
1012 Marshall Drive, Des Plaines, Illinois 60016
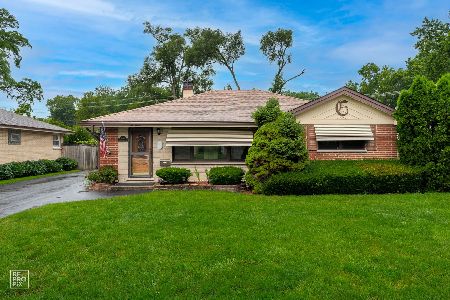
Sold
$408,500
3 beds / 1.1 baths / 1,200 ft2
Single Family / Built: 1961
137
Contact Agent
Listing Provided By
Berkshire Hathaway HomeServices Starck Real Estate
