

1060 Roselle Road, Inverness, Illinois 60067
Sorry, we are updating photos, please update this page in 15 minutes
$530,000
|
Sold
|
|
| Status: | Closed |
| Sqft: | 2,864 |
| Cost/Sqft: | $192 |
| Beds: | 3 |
| Baths: | 2 |
| Year Built: | 1908 |
| Property Taxes: | $13,967 |
| Days On Market: | 5662 |
| Lot Size: | 6,00 |
Description
$50,000 PRICE REDUCTION-DON'T MISS OUT ON THIS OUTSTANDING VALUE! Stone & frame farmhouse on picturesque 6 acres including barn, ponds & island in Inverness. Farmhouse features hand hewn beams, hand carved mantle. Office with sep entrance. Spectacular barn with loft & loads of storage. Excellent location near Harper College, expressway, train, shopping & Fremd HS. Home sold AS-IS.
Property Specifics
| Single Family | |
| — | |
| Farmhouse | |
| 1908 | |
| Partial | |
| Cedar, Stone | |
| Shake | |
| — | |
| No | |
| 6 |
| Cook | |
| — | |
| 0 / Not Applicable | |
| None | |
| Private Well | |
| Septic-Private | |
| None | |
| Radiant | |
| 07808235 | |
| 02281010250000 |
Nearby Schools
| NAME: | DISTRICT: | DISTANCE: | |
|---|---|---|---|
|
Grade School
Marion Jordan Elementary School |
15 | — | |
|
Middle School
Walter R Sundling Junior High Sc |
15 | Not in DB | |
|
High School
Wm Fremd High School |
211 | Not in DB | |
Property History
| DATE: | EVENT: | PRICE: | SOURCE: |
|---|---|---|---|
| 15 Jun, 2012 | Sold | $530,000 | MRED MLS |
| 20 Apr, 2012 | Under contract | $550,000 | MRED MLS |
| 16 May, 2011 | Listed for sale | $550,000 | MRED MLS |
| 26 Nov, 2024 | Sold | $888,000 | MRED MLS |
| 16 Oct, 2024 | Under contract | $899,000 | MRED MLS |
| 6 Sep, 2024 | Listed for sale | $899,000 | MRED MLS |
Sorry, we are updating photos, please update this page in 15 minutes
Room Specifics
All Bedroom Info:
Total Bedrooms: 3
Bedrooms Above Ground: 3
Bedrooms Below Ground: 0
Total Bedrooms: 3
Bedrooms Above Ground: 3
Bedrooms Below Ground: 0
Second Bedroom Info:
Dimensions: —
Location: —Dimensions: —
Floor Type: Carpet
Third Bedroom Info:
Dimensions: —
Location: —Dimensions: —
Floor Type: Carpet
Bathroom Info:
Full Bathrooms: 2
Partial Bathrooms: 0Full Bathrooms: 2
Bathroom Amenities: —
Bathroom in Basement: 0
Dining Room Info:
Dimensions: —
Location: —Dimensions: —
Floor Type: Hardwood
Kitchen Info:
Dimensions: —
Location: —Dimensions: —
Floor Type: Vinyl
Features: Galley
Laundry Room Info:
Dimensions: —
Location: —Dimensions: —
Floor Type: Vinyl
Living Room Info:
Dimensions: —
Location: —Dimensions: —
Floor Type: Carpet
Additional Rooms Info:
Rooms: Foyer, Office, Sun Room
Basement: PartialRooms: Foyer, Office, Sun Room
Other Specifics
| 2 | |
| Stone | |
| Garage | |
| — | |
| — | |
| — | |
| — | |
| Lake Front, Landscaped | |
| 320X641X161X80X72X175X244* | |
| Unfinished | |
| Full | |
| — | |
| Range, Refrigerator | |
| Not in DB | |
| — | |
| — | |
| — |
Tax History
| Year | Property Taxes |
|---|---|
| 2012 | $13,967 |
| 2024 | $12,618 |
Contact Agent
Nearby Similar Homes
1303 Crooked Willow Lane, Palatine, Illinois 60067

For Sale
$625,000
4 beds / 2.1 baths / 2,453 ft2
Single Family / Built: 1974
65
1121 Skylark Drive, Palatine, Illinois 60067

For Sale
$829,000
6 beds / 3.2 baths / 3,546 ft2
Single Family / Built: 1972
6
1355 Borders Drive, Palatine, Illinois 60067

For Sale
$650,000
3 beds / 2.0 baths / 2,176 ft2
Single Family / Built: 1972
9
Nearby Sold Comparables
1060 Roselle Road, Inverness, Illinois 60067
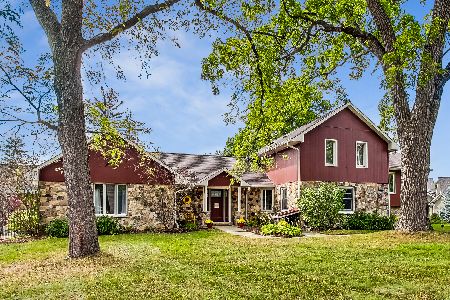
Sold
$899,000
3 beds / 3.0 baths / 2,984 ft2
Single Family / Built: 1910
800
1090 Roselle Road, Inverness, Illinois 60067
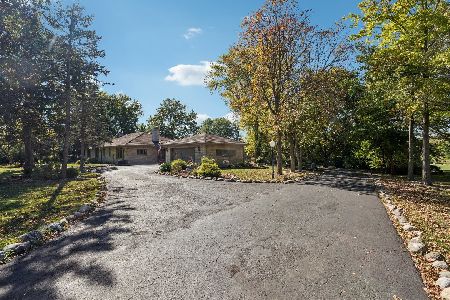
Sold
$724,900
3 beds / 2.2 baths / 2,800 ft2
Single Family / Built: 1957
286
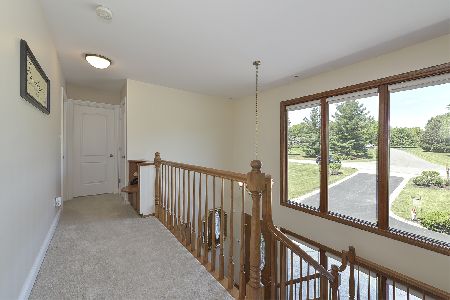
1065 Valley Lake Drive, Inverness, Illinois 60067
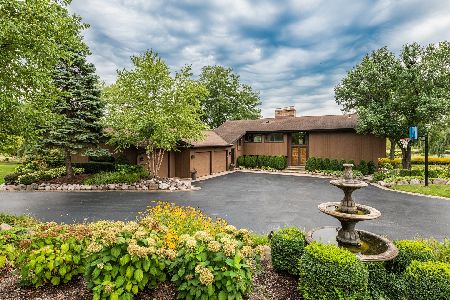
Sold
$799,000
4 beds / 4.1 baths / 4,647 ft2
Single Family / Built: 1983
1978

Contact Agent
Listing Provided By
Baird & Warner
