

1060 Somerset Avenue, Deerfield, Illinois 60015
Sorry, we are updating photos, please update this page in 15 minutes
$275,000
|
Sold
|
|
| Status: | Closed |
| Sqft: | 1,800 |
| Cost/Sqft: | $161 |
| Beds: | 3 |
| Baths: | 3 |
| Year Built: | 1952 |
| Property Taxes: | $9,348 |
| Days On Market: | 3056 |
| Lot Size: | 0,14 |
Description
Create magical memories in this bright and charming home located on a quaint, quiet street in downtown Deerfield. Quick walk to train. Renovated kitchen with stainless steel appliances and granite countertops. Large master bedroom and bath with huge walk-in closet. Nice-sized bedrooms have ample closet space. Upstairs laundry and additional closets make for easy living. Additional first-floor room, with fireplace can be used as an office, bedroom or den. Wood deck in fenced-in backyard and organic, natively-landscaped butterfly garden in front. New roof.
Property Specifics
| Single Family | |
| — | |
| Colonial | |
| 1952 | |
| None | |
| Aluminum Siding | |
| Asphalt | |
| — | |
| No | |
| 0.14 |
| Lake | |
| — | |
| 0 / Not Applicable | |
| None | |
| Public | |
| Public Sewer | |
| Central Air | |
| Natural Gas, Forced Air | |
| 09984949 | |
| 16294050130000 |
Nearby Schools
| NAME: | DISTRICT: | DISTANCE: | |
|---|---|---|---|
|
Grade School
Walden Elementary School |
109 | — | |
|
Middle School
Alan B Shepard Middle School |
109 | Not in DB | |
|
High School
Deerfield High School |
113 | Not in DB | |
Property History
| DATE: | EVENT: | PRICE: | SOURCE: |
|---|---|---|---|
| 1 Oct, 2018 | Sold | $275,000 | MRED MLS |
| 1 Sep, 2018 | Under contract | $289,900 | MRED MLS |
| — | Last price change | $300,000 | MRED MLS |
| 14 Jun, 2018 | Listed for sale | $350,000 | MRED MLS |
Sorry, we are updating photos, please update this page in 15 minutes
Room Specifics
All Bedroom Info:
Total Bedrooms: 3
Bedrooms Above Ground: 3
Bedrooms Below Ground: 0
Total Bedrooms: 3
Bedrooms Above Ground: 3
Bedrooms Below Ground: 0
Second Bedroom Info:
Dimensions: —
Location: —Dimensions: —
Floor Type: Parquet
Third Bedroom Info:
Dimensions: —
Location: —Dimensions: —
Floor Type: Parquet
Bathroom Info:
Full Bathrooms: 3
Partial Bathrooms: 0Full Bathrooms: 3
Bathroom Amenities: Double Sink
Bathroom in Basement: 0
Kitchen Info:
Dimensions: —
Location: —Dimensions: —
Floor Type: Wood Laminate
Features: Eating Area-Table Space, Pantry-Closet
Living Room Info:
Dimensions: —
Location: —Dimensions: —
Floor Type: Wood Laminate
Additional Rooms Info:
Rooms: Office, Eating Area
Basement: NoneRooms: Office, Eating Area
Other Specifics
| 2.5 | |
| Concrete Perimeter | |
| Garage | |
| — | |
| — | |
| — | |
| Deck | |
| Fenced Yard | |
| 50X125 | |
| — | |
| Full | |
| Wood Laminate Floors, Second Floor Laundry, First Floor Full Bath | |
| Range, Microwave, Dishwasher, Refrigerator, Freezer, Washer, Dryer, Disposal | |
| Not in DB | |
| Sidewalks | |
| — | |
| Wood Burning, Gas Starter |
Tax History
| Year | Property Taxes |
|---|---|
| 2018 | $9,348 |
Contact Agent
Nearby Similar Homes
1110 Chestnut Street, Deerfield, Illinois 60015

For Sale
$1,075,000
4 beds / 4.1 baths / 3,932 ft2
Single Family / Built: 2018
48
1230 Greenwood Court, Deerfield, Illinois 60015
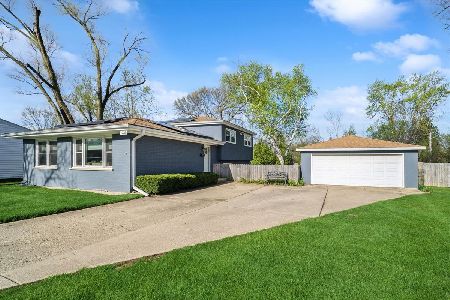
For Sale
$544,900
3 beds / 2.0 baths / 1,873 ft2
Single Family / Built: 1969
188
728 Price Lane, Deerfield, Illinois 60015
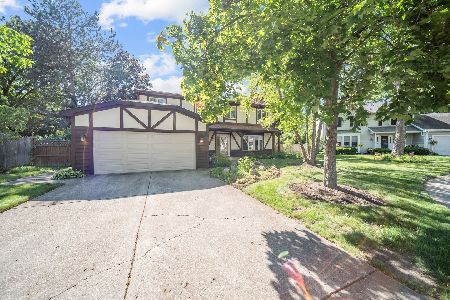
For Sale
$675,000
4 beds / 2.1 baths / 2,188 ft2
Single Family / Built: 1988
54
995 Hunter Court, Deerfield, Illinois 60015
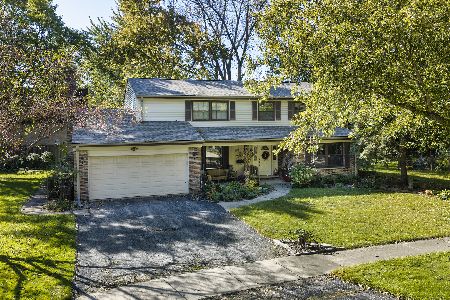
Short Sale
$639,000
4 beds / 2.1 baths / 2,602 ft2
Single Family / Built: 1968
18
714 Jonquil Terrace, Deerfield, Illinois 60015

For Sale
$499,000
3 beds / 2.0 baths / 1,829 ft2
Single Family / Built: 1959
34
926 Cedar Street, Deerfield, Illinois 60015

For Sale
$469,000
3 beds / 2.0 baths / 1,461 ft2
Single Family / Built: 1953
389
Nearby Sold Comparables
1050 Somerset Avenue, Deerfield, Illinois 60015

Sold
$789,000
4 beds / 3.0 baths / 2,526 ft2
Single Family / Built: 1918
530
1067 Fair Oaks Avenue, Deerfield, Illinois 60015

Sold
$459,000
3 beds / 2.1 baths / 0 ft2
Single Family / Built: 1949
5809
1067 Fairoaks Avenue, Deerfield, Illinois 60015
Sold
$459,000
3 beds / 2.1 baths / 2,058 ft2
Single Family / Built: 1949
4807
1101 Fair Oaks Avenue, Deerfield, Illinois 60015
Sold
$450,000
4 beds / 3.1 baths / 1,992 ft2
Single Family / Built: 1948
2425
1101 Fairoaks Avenue, Deerfield, Illinois 60015
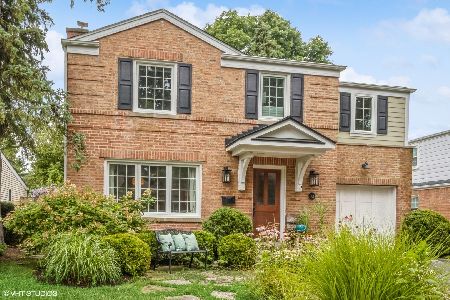
Sold
$599,000
4 beds / 3.1 baths / 1,930 ft2
Single Family / Built: 1948
809
1050 Sheridan Road, Deerfield, Illinois 60015
Sold
$299,900
4 beds / 2.0 baths / 0 ft2
Single Family / Built: 1949
2751
Contact Agent
Listing Provided By
Circle One Realty
