

1060 Woodbine Lane, Northbrook, Illinois 60062
Sorry, we are updating photos, please update this page in 15 minutes
$624,000
|
Sold
|
|
| Status: | Closed |
| Sqft: | 2,555 |
| Cost/Sqft: | $242 |
| Beds: | 3 |
| Baths: | 3 |
| Year Built: | 1967 |
| Property Taxes: | $9,372 |
| Days On Market: | 2845 |
| Lot Size: | 0,36 |
Description
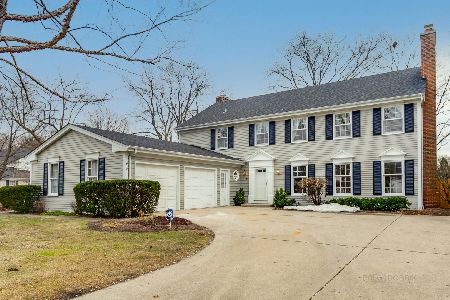
**Sold before processing** Impeccably maintained Saint Stephens Green 3 bed/2.1 bath ranch home with fabulous sun/family room & office addition by Schwall builders. Over 2500 sq. ft. with fabulous interior details & upgrades. Hardwoods, neutral paint, skylights, 2 fireplaces, eco-friendly recessed lighting, great storage, 1st floor laundry, spotless partial basement, 2+ car garage & much more. Gorgeous private yard with paver patio & walkways. Lush landscape with beautiful perennials brought to you by the Chalet nursery. Location is a 10++ in this ever popular neighborhood. Steps to District 28 ~ Westmoor school, park, town & train. Seeing is believing!
Property Specifics
| Single Family | |
| — | |
| — | |
| 1967 | |
| Partial | |
| Brick, Cedar | |
| — | |
| — | |
| No | |
| 0.36 |
| Cook | |
| — | |
| 0 / Not Applicable | |
| None | |
| Lake Michigan | |
| Public Sewer | |
| Central Air | |
| Natural Gas, Forced Air | |
| 10252824 | |
| 04091120090000 |
Property History
| DATE: | EVENT: | PRICE: | SOURCE: |
|---|---|---|---|
| 10 Apr, 2019 | Sold | $624,000 | MRED MLS |
| 18 Jan, 2019 | Under contract | $619,000 | MRED MLS |
| 18 Jan, 2019 | Listed for sale | $619,000 | MRED MLS |
Sorry, we are updating photos, please update this page in 15 minutes
Room Specifics
All Bedroom Info:
Total Bedrooms: 3
Bedrooms Above Ground: 3
Bedrooms Below Ground: 0
Total Bedrooms: 3
Bedrooms Above Ground: 3
Bedrooms Below Ground: 0
Second Bedroom Info:
Dimensions: —
Location: —Dimensions: —
Floor Type: Carpet
Third Bedroom Info:
Dimensions: —
Location: —Dimensions: —
Floor Type: Carpet
Bathroom Info:
Full Bathrooms: 3
Partial Bathrooms: 1Full Bathrooms: 3
Bathroom Amenities: —
Bathroom in Basement: 0
Dining Room Info:
Dimensions: —
Location: —Dimensions: —
Floor Type: Hardwood
Kitchen Info:
Dimensions: —
Location: —Dimensions: —
Floor Type: Ceramic Tile
Features: Galley
Laundry Room Info:
Dimensions: —
Location: —Dimensions: —
Floor Type: Vinyl
Living Room Info:
Dimensions: —
Location: —Dimensions: —
Floor Type: Hardwood
Family Room Info:
Dimensions: —
Location: —Dimensions: —
Floor Type: Hardwood
Additional Rooms Info:
Rooms: Sun Room, Office
Basement: PartialRooms: Sun Room, Office
Other Specifics
| 2 | |
| — | |
| Garage | |
| — | |
| — | |
| — | |
| — | |
| — | |
| 107X150X116X119 | |
| — | |
| Full | |
| Vaulted/Cathedral Ceilings, Skylight(s), Hardwood Floors, First Floor Bedroom, First Floor Laundry, First Floor Full Bath | |
| Microwave, Dishwasher, Portable Dishwasher, Refrigerator, High End Refrigerator, Washer, Dryer, Disposal, Stainless Steel Appliance(s), Cooktop, Built-In Oven | |
| Not in DB | |
| — | |
| — | |
| — |
Tax History
| Year | Property Taxes |
|---|---|
| 2019 | $9,372 |
Contact Agent
Nearby Similar Homes
2720 Appletree Lane, Northbrook, Illinois 60062
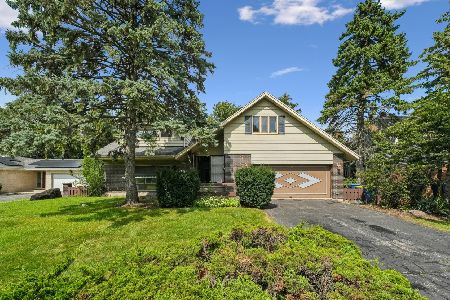
For Sale
$695,000
5 beds / 2.1 baths / 2,872 ft2
Single Family / Built: 1960
11
2536 Oak Avenue, Northbrook, Illinois 60062

For Sale
$1,599,000
4 beds / 4.1 baths / 3,288 ft2
Single Family / Built: 2019
77
840 Fair Lane, Northbrook, Illinois 60062

For Sale
$499,900
3 beds / 2.0 baths / 1,094 ft2
Single Family / Built: 1958
47
1331 Pfingsten Road, Northbrook, Illinois 60062
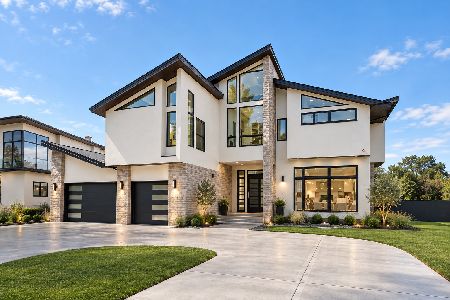
For Sale
$2,199,000
4 beds / 5.1 baths / 6,000 ft2
Single Family / Built: 2022
1
1341 Pfingsten Road, Northbrook, Illinois 60062
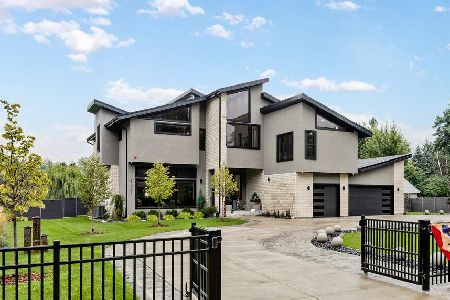
For Sale
$2,290,900
5 beds / 6.0 baths / 7,000 ft2
Single Family / Built: 2022
21

Nearby Sold Comparables
2480 Shannon Road, Northbrook, Illinois 60062

Sold
$824,900
4 beds / 3.1 baths / 2,909 ft2
Single Family / Built: 1967
4205
2479 Crabtree Lane, Northbrook, Illinois 60062
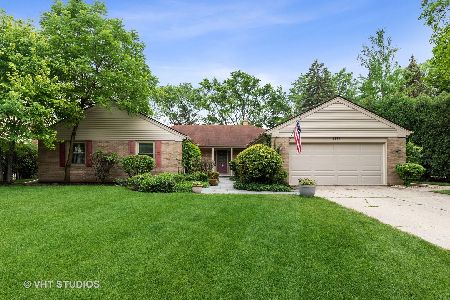
Sold
$799,900
5 beds / 2.1 baths / 3,658 ft2
Single Family / Built: 1966
1958
2461 Shannon Road, Northbrook, Illinois 60062
Sold
$759,000
5 beds / 2.1 baths / 2,990 ft2
Single Family / Built: 1966
2446
2461 Shannon Road, Northbrook, Illinois 60062
Sold
$869,000
5 beds / 2.1 baths / 3,022 ft2
Single Family / Built: 1966
2072
2460 Crabtree Lane, Northbrook, Illinois 60062
Sold
$750,000
5 beds / 3.1 baths / 3,198 ft2
Single Family / Built: 1966
3345
1041 Woodbine Lane, Northbrook, Illinois 60062
Sold
$569,000
3 beds / 2.1 baths / 2,280 ft2
Single Family / Built: 1965
5242
Contact Agent
Listing Provided By
Coldwell Banker Residential
