

10615 Misty Hill Road, Orland Park, Illinois 60462
Subdivision > Crystal Tree


$818,000
|
Sold
|
|
| Status: | Closed |
| Sqft: | 4,982 |
| Cost/Sqft: | $151 |
| Beds: | 4 |
| Baths: | 6 |
| Year Built: | 1990 |
| Property Taxes: | $15,578 |
| Days On Market: | 1987 |
| Lot Size: | 0,31 |
Description
MAGNIFICENT CUSTOM HOME OVERLOOKING THE 18TH TEE/CRYSTAL TREE COUNTRY CLUB. TWO STORY FOYER WITH BEAUTIFUL STAIRCASE. FORMAL LIVING ROOM AND DINING ROOM. CUSTOM WINDOWS OFFER BREATHTAKING VIEWS. LARGE KITCHEN WITH TABLE SPACE AND BREAKFAST BAR, PLENTY OF CABINETRY AND A WALK-IN PANTRY. MAIN LEVEL OFFICE WITH FRENCH DOORS THAT OPEN TO THE DECK, BRIGHT SUNROOM, SPACIOUS LAUNDRY ROOM. FOUR BEDROOMS ON SECOND LEVEL WITH A BONUS ROOM. LOWER LEVEL REC ROOM, BAR AND BILLIARD ROOM. GREAT HOME FOR ENTERTAINING. IN-GROUND POOL WITH NEW FILTER/PUMP AND HEATER. FOUR FIREPLACES. HIGH CEILINGS/TRAY/CATHEDRAL ON ENTIRE FIRST FLOOR. CROWN MOLDING AND TRANSOM WINDOWS. BROKER OWNED.
Property Specifics
| Single Family | |
| — | |
| Traditional | |
| 1990 | |
| Full | |
| Brick | |
| Shake | |
| — | |
| Yes | |
| 0.31 |
| Cook | |
| Crystal Tree | |
| 185 / Monthly | |
| Security | |
| Lake Michigan | |
| Public Sewer | |
| Central Air | |
| Natural Gas | |
| 11100789 | |
| 27084020290000 |
Nearby Schools
| NAME: | DISTRICT: | DISTANCE: | |
|---|---|---|---|
|
High School
Carl Sandburg High School |
230 | Not in DB | |
Property History
| DATE: | EVENT: | PRICE: | SOURCE: |
|---|---|---|---|
| 27 Jul, 2021 | Sold | $818,000 | MRED MLS |
| 28 May, 2021 | Under contract | $749,900 | MRED MLS |
| 26 May, 2021 | Listed for sale | $749,900 | MRED MLS |


Room Specifics
All Bedroom Info:
Total Bedrooms: 4
Bedrooms Above Ground: 4
Bedrooms Below Ground: 0
Total Bedrooms: 4
Bedrooms Above Ground: 4
Bedrooms Below Ground: 0
Second Bedroom Info:
Dimensions: —
Location: —Dimensions: —
Floor Type: Carpet
Third Bedroom Info:
Dimensions: —
Location: —Dimensions: —
Floor Type: Carpet
Fourth Bedroom Info:
Dimensions: —
Location: —Dimensions: —
Floor Type: Carpet
Bathroom Info:
Full Bathrooms: 6
Partial Bathrooms: 3Full Bathrooms: 6
Bathroom Amenities: Whirlpool, Separate Shower, Double Sink, Double Shower
Bathroom in Basement: 1
Dining Room Info:
Dimensions: —
Location: —Dimensions: —
Floor Type: Hardwood
Kitchen Info:
Dimensions: —
Location: —Dimensions: —
Floor Type: Ceramic Tile
Features: Eating Area-Breakfast Bar, Eating Area-Table Space, Island, Pantry-Walk-in
Laundry Room Info:
Dimensions: —
Location: —Dimensions: —
Floor Type: Ceramic Tile
Living Room Info:
Dimensions: —
Location: —Dimensions: —
Floor Type: Hardwood
Family Room Info:
Dimensions: —
Location: —Dimensions: —
Floor Type: Hardwood
Additional Rooms Info:
Rooms: Bonus Room, Den, Foyer, Recreation Room, Sun Room
Basement: FullRooms: Bonus Room, Den, Foyer, Recreation Room, Sun Room
Other Specifics
| 3 | |
| Concrete Perimeter | |
| Garage | |
| — | |
| — | |
| — | |
| Balcony, Deck, Patio, Dog Run, Brick Paver Patio, In Ground Pool | |
| Fenced Yard, Golf Course Lot, Landscaped, Water View | |
| 100X135 | |
| Full,Interior Stair,Pull Down Stair,Unfinished | |
| Full | |
| Vaulted/Cathedral Ceilings, Skylight(s), Bar-Wet, Hardwood Floors, First Floor Laundry | |
| Double Oven, Microwave, Dishwasher, High End Refrigerator, Bar Fridge, Washer, Dryer, Disposal, Stainless Steel Appliance(s), Wine Refrigerator | |
| Not in DB | |
| Clubhouse, Pool, Tennis Court(s), Curbs, Gated, Street Paved | |
| — | |
| Gas Log, Includes Accessories |
Tax History
| Year | Property Taxes |
|---|---|
| 2021 | $15,578 |
Contact Agent
Nearby Similar Homes
14800 108th Avenue, Orland Park, Illinois 60467
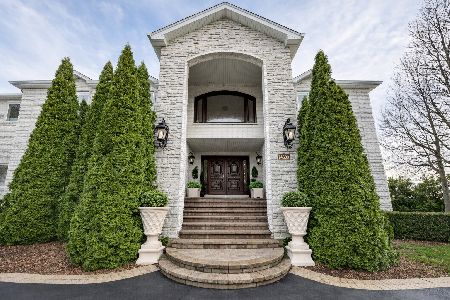
For Sale
$1,950,000
4 beds / 5.1 baths / 11,400 ft2
Single Family / Built: 2008
173
14561 Crystal Tree Drive, Orland Park, Illinois 60462
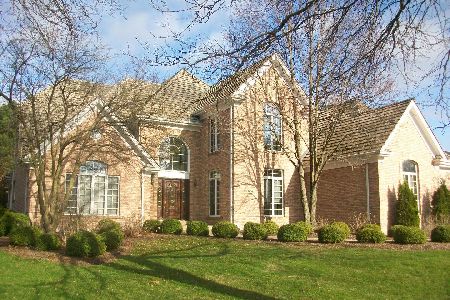
For Sale
$899,000
4 beds / 4.1 baths / 4,400 ft2
Single Family / Built: 1993
103
10855 151st Street, Orland Park, Illinois 60467

For Sale
$659,900
4 beds / 3.0 baths / 1,827 ft2
Single Family / Built: 1978
53
15240 108th. Avenue, Orland Park, Illinois 60467
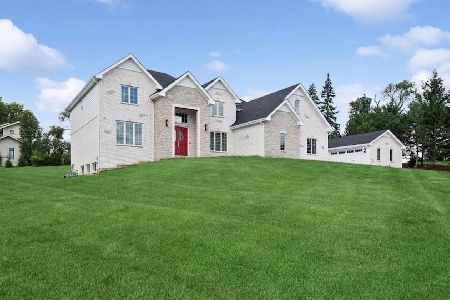
For Sale
$1,299,000
4 beds / 4.0 baths / 4,950 ft2
Single Family / Built: 2026
34
10901 Royal Oaks Lane, Orland Park, Illinois 60467
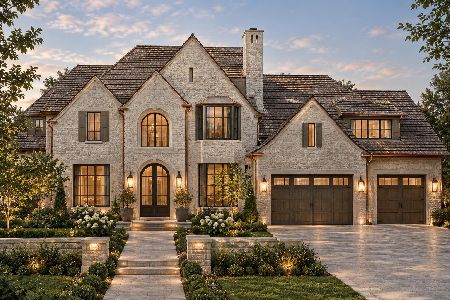
For Sale
$1,350,000
4 beds / 3.1 baths / 3,800 ft2
Single Family / Built: 2027
1
10238 Hilltop Drive, Orland Park, Illinois 60462
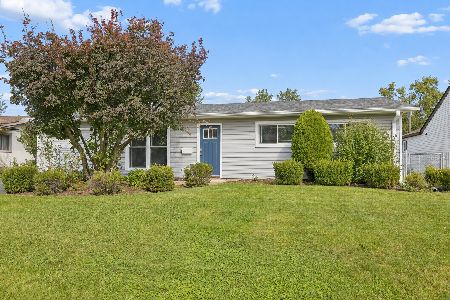
For Sale
$345,000
3 beds / 1.0 baths / 2,043 ft2
Single Family / Built: 1961
18
Nearby Sold Comparables


Contact Agent
Listing Provided By
Coldwell Banker Realty
