

1062 Central Avenue, Deerfield, Illinois 60015
Sorry, we are updating photos, please update this page in 15 minutes
$730,000
|
Sold
|
|
| Status: | Closed |
| Sqft: | 3,100 |
| Cost/Sqft: | $245 |
| Beds: | 4 |
| Baths: | 5 |
| Year Built: | 2015 |
| Property Taxes: | $0 |
| Days On Market: | 4079 |
| Lot Size: | 0,25 |
Description
NEW CONSTRUCTION HOME IN GREAT LOCATION. WALKING DISTANCE TO DOWNTOWN DEERFIELD. THE KITCHEN OFFERS SS GE APPLIANCES, GRANITE COUNTERTOPS, HARDWOOD FLOORS THROUGHOUT FIRST FLOOR. FIRST FLOOR OFFERS FORMAL DINING RM AND LIVING/STUDY.2ND FLOOR LAUNDRY ROOM. THE FINISHED BASEMENT HAS 5TH BEDROOM ALONG WITH FULL BATHROOM. BASEMENT ADDS APPROX. 1000 SQ. FT.
Property Specifics
| Single Family | |
| — | |
| — | |
| 2015 | |
| Full | |
| Other | |
| — | |
| — | |
| No | |
| 0.25 |
| Lake | |
| — | |
| 0 / Not Applicable | |
| None | |
| Public | |
| Public Sewer | |
| Central Air | |
| Natural Gas | |
| 09021183 | |
| 16322080200000 |
Nearby Schools
| NAME: | DISTRICT: | DISTANCE: | |
|---|---|---|---|
|
Grade School
Kipling Elementary School |
109 | — | |
|
Middle School
Alan B Shepard Middle School |
109 | Not in DB | |
|
High School
Deerfield High School |
113 | Not in DB | |
Property History
| DATE: | EVENT: | PRICE: | SOURCE: |
|---|---|---|---|
| 31 Jul, 2013 | Sold | $252,500 | MRED MLS |
| 7 Jun, 2013 | Under contract | $274,900 | MRED MLS |
| — | Last price change | $279,900 | MRED MLS |
| 26 Feb, 2013 | Listed for sale | $299,000 | MRED MLS |
| 12 Jan, 2016 | Sold | $730,000 | MRED MLS |
| 4 Dec, 2015 | Under contract | $759,900 | MRED MLS |
| — | Last price change | $764,900 | MRED MLS |
| 25 Aug, 2015 | Listed for sale | $825,000 | MRED MLS |
| 30 Jan, 2020 | Sold | $750,000 | MRED MLS |
| 26 Nov, 2019 | Under contract | $775,000 | MRED MLS |
| — | Last price change | $799,000 | MRED MLS |
| 13 Sep, 2019 | Listed for sale | $819,000 | MRED MLS |
Sorry, we are updating photos, please update this page in 15 minutes
Room Specifics
All Bedroom Info:
Total Bedrooms: 5
Bedrooms Above Ground: 4
Bedrooms Below Ground: 1
Total Bedrooms: 5
Bedrooms Above Ground: 4
Bedrooms Below Ground: 1
Second Bedroom Info:
Dimensions: —
Location: —Dimensions: —
Floor Type: Carpet
Third Bedroom Info:
Dimensions: —
Location: —Dimensions: —
Floor Type: Carpet
Fourth Bedroom Info:
Dimensions: —
Location: —Dimensions: —
Floor Type: Carpet
Bathroom Info:
Full Bathrooms: 5
Partial Bathrooms: 1Full Bathrooms: 5
Bathroom Amenities: —
Bathroom in Basement: 1
Dining Room Info:
Dimensions: —
Location: —Dimensions: —
Floor Type: Hardwood
Kitchen Info:
Dimensions: —
Location: —Dimensions: —
Floor Type: Hardwood
Features: Eating Area-Table Space, Island, Pantry-Butler, Pantry-Walk-in
Laundry Room Info:
Dimensions: —
Location: —Dimensions: —
Floor Type: Ceramic Tile
Living Room Info:
Dimensions: —
Location: —Dimensions: —
Floor Type: Hardwood
Family Room Info:
Dimensions: —
Location: —Dimensions: —
Floor Type: Hardwood
Additional Rooms Info:
Rooms: Bedroom 5
Basement: FullRooms: Bedroom 5
Other Specifics
| 2 | |
| — | |
| Garage | |
| — | |
| — | |
| — | |
| — | |
| — | |
| 155X50 | |
| — | |
| Full | |
| Hardwood Floors, Second Floor Laundry | |
| Double Oven, Microwave, Dishwasher, Refrigerator, Disposal, Stainless Steel Appliance(s), Wine Refrigerator | |
| Not in DB | |
| — | |
| — | |
| Wood Burning |
Tax History
| Year | Property Taxes |
|---|---|
| 2013 | $5,800 |
| 2020 | $20,891 |
Contact Agent
Nearby Similar Homes
714 Jonquil Terrace, Deerfield, Illinois 60015

For Sale
$499,000
3 beds / 2.0 baths / 1,829 ft2
Single Family / Built: 1959
33
728 Price Lane, Deerfield, Illinois 60015
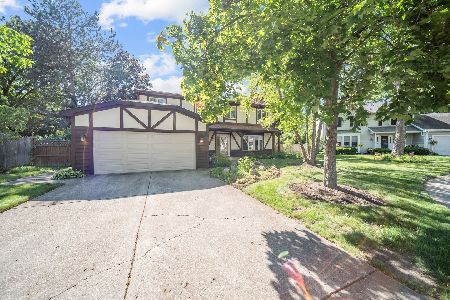
For Sale
$675,000
4 beds / 2.1 baths / 2,188 ft2
Single Family / Built: 1988
53
154 Willow Avenue, Deerfield, Illinois 60015
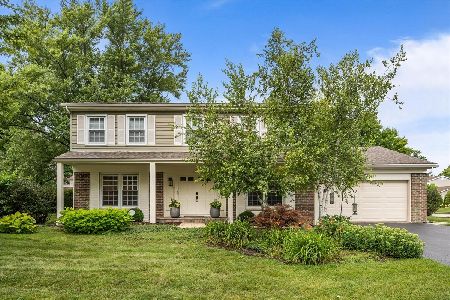
For Sale
$850,000
4 beds / 2.1 baths / 2,824 ft2
Single Family / Built: 1969
32
926 Cedar Street, Deerfield, Illinois 60015

For Sale
$469,000
3 beds / 2.0 baths / 1,461 ft2
Single Family / Built: 1953
388
Nearby Sold Comparables
1062 Central Avenue, Deerfield, Illinois 60015

Sold
$274,900
2 beds / 1.0 baths / 0 ft2
Single Family / Built: 1929
4989
1062 Central Avenue, Deerfield, Illinois 60015
Sold
$775,000
4 beds / 4.1 baths / 4,435 ft2
Single Family / Built: 2015
2599
1058 Central Avenue, Deerfield, Illinois 60015
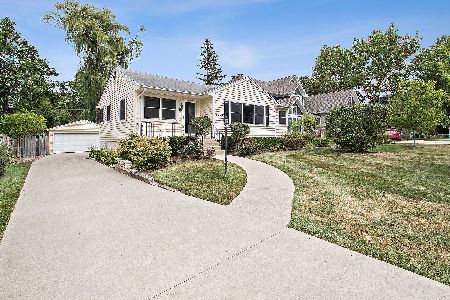
Sold
$375,000
3 beds / 2.0 baths / 1,197 ft2
Single Family / Built: 1952
2258
1104 Central Avenue, Deerfield, Illinois 60015
Sold
$459,000
4 beds / 2.1 baths / 2,134 ft2
Single Family / Built: 1954
2665
1052 Central Avenue, Deerfield, Illinois 60015

Sold
$899,000
4 beds / 4.1 baths / 3,355 ft2
Single Family / Built: 2015
2185
606 Jonquil Terrace, Deerfield, Illinois 60015
Sold
$389,000
2 beds / 2.0 baths / 0 ft2
Single Family / Built: —
7097
Contact Agent
Listing Provided By
Chris Naatz
