

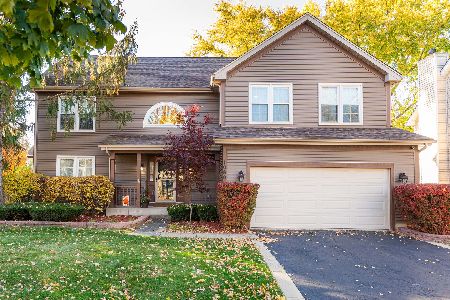
1073 Wakefield Drive, Elgin, Illinois 60120
Subdivision > Cobblers Crossing
Sorry, we are updating photos, please update this page in 15 minutes
$270,000
|
Sold
|
|
| Status: | Closed |
| Sqft: | 2,389 |
| Cost/Sqft: | $119 |
| Beds: | 4 |
| Baths: | 3 |
| Year Built: | 1995 |
| Property Taxes: | $8,409 |
| Days On Market: | 4352 |
| Lot Size: | 0,22 |
Description
Beautifully maintained inside and out Eclipse model. Lovely two story foyer and family room. Great floor plan offers open living and dining for ease of entertaining. Family room has a brick 2 story fireplace .Four generous size bedrooms 3 with walk in closets. The kitchen offers plenty of cabinet and counter space plus island and planning desk. Newer Marvin windows , brick paver patio, fenced yard plus 3 car garage
Property Specifics
| Single Family | |
| — | |
| — | |
| 1995 | |
| Partial | |
| Vinyl Siding | |
| — | |
| — | |
| No | |
| 0.22 |
| Cook | |
| Cobblers Crossing | |
| 240 / Annual | |
| None | |
| Public | |
| Public Sewer | |
| Central Air | |
| Natural Gas, Forced Air | |
| 08791830 | |
| 06072190050000 |
Property History
| DATE: | EVENT: | PRICE: | SOURCE: |
|---|---|---|---|
| 10 Mar, 2015 | Sold | $270,000 | MRED MLS |
| 23 Jan, 2015 | Under contract | $284,900 | MRED MLS |
| 24 Nov, 2014 | Listed for sale | $284,900 | MRED MLS |
| 15 Jan, 2021 | Sold | $340,000 | MRED MLS |
| 12 Dec, 2020 | Under contract | $325,000 | MRED MLS |
| 10 Dec, 2020 | Listed for sale | $325,000 | MRED MLS |
Sorry, we are updating photos, please update this page in 15 minutes
Room Specifics
All Bedroom Info:
Total Bedrooms: 4
Bedrooms Above Ground: 4
Bedrooms Below Ground: 0
Total Bedrooms: 4
Bedrooms Above Ground: 4
Bedrooms Below Ground: 0
Second Bedroom Info:
Dimensions: —
Location: —Dimensions: —
Floor Type: Carpet
Third Bedroom Info:
Dimensions: —
Location: —Dimensions: —
Floor Type: Carpet
Fourth Bedroom Info:
Dimensions: —
Location: —Dimensions: —
Floor Type: Carpet
Bathroom Info:
Full Bathrooms: 3
Partial Bathrooms: 1Full Bathrooms: 3
Bathroom Amenities: Separate Shower, Double Sink
Bathroom in Basement: 0
Dining Room Info:
Dimensions: —
Location: —Dimensions: —
Floor Type: Carpet
Kitchen Info:
Dimensions: —
Location: —Dimensions: —
Floor Type: Ceramic Tile
Features: Eating Area-Table Space, Island
Laundry Room Info:
Dimensions: —
Location: —Dimensions: —
Floor Type: Vinyl
Living Room Info:
Dimensions: —
Location: —Dimensions: —
Floor Type: Carpet
Family Room Info:
Dimensions: —
Location: —Dimensions: —
Floor Type: Carpet
Additional Rooms Info:
Rooms: No additional rooms
Basement: PartialRooms: No additional rooms
Other Specifics
| 3 | |
| — | |
| Garage | |
| — | |
| — | |
| — | |
| Brick Paver Patio | |
| Fenced Yard | |
| 71X125X75X133 | |
| — | |
| Full | |
| Vaulted/Cathedral Ceilings, First Floor Laundry | |
| Range, Microwave, Dishwasher, Refrigerator, Washer, Dryer | |
| Not in DB | |
| — | |
| — | |
| Wood Burning |
Tax History
| Year | Property Taxes |
|---|---|
| 2015 | $8,409 |
| 2021 | $7,988 |
Contact Agent
Nearby Similar Homes
885 Stockbridge Place, Elgin, Illinois 60120

For Sale
$509,900
4 beds / 2.1 baths / 2,622 ft2
Single Family / Built: 1994
10
1615 Maureen Drive, Hoffman Estates, Illinois 60192
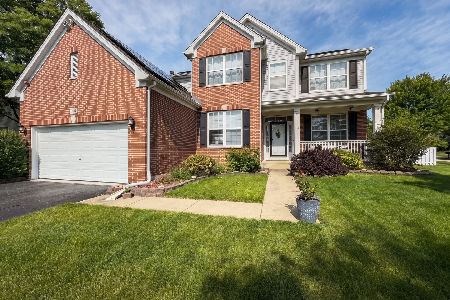
For Sale
$599,900
4 beds / 2.1 baths / 2,647 ft2
Single Family / Built: 2001
60
6096 Russell Drive, Hoffman Estates, Illinois 60192
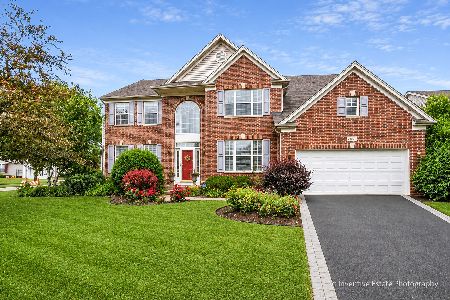
For Sale
$589,000
4 beds / 2.1 baths / 3,168 ft2
Single Family / Built: 2002
38
1180 Spring Creek Road, Elgin, Illinois 60120

For Sale
$432,900
3 beds / 2.1 baths / 1,819 ft2
Single Family / Built: 1992
11
5952 Leeds Road, Hoffman Estates, Illinois 60192
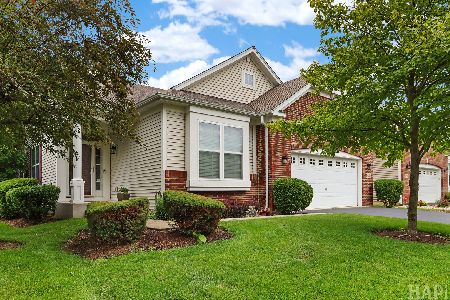
For Sale
$519,500
2 beds / 2.0 baths / 1,878 ft2
Single Family / Built: 2008
120
1908 Eton Drive, Hoffman Estates, Illinois 60192
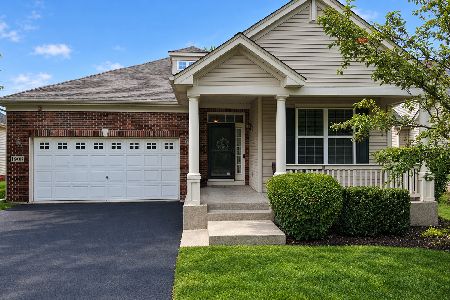
For Sale
$575,000
3 beds / 3.0 baths / 1,941 ft2
Single Family / Built: 2007
30
Nearby Sold Comparables
1073 Wakefield Drive, Elgin, Illinois 60120

Sold
$325,000
4 beds / 2.1 baths / 2,389 ft2
Single Family / Built: 1995
2144
1065 Wakefield Drive, Elgin, Illinois 60120

Sold
$299,950
3 beds / 2.1 baths / 2,389 ft2
Single Family / Built: 1994
6289
1074 Wakefield Drive, Elgin, Illinois 60120

Sold
$430,000
4 beds / 2.1 baths / 2,400 ft2
Single Family / Built: 1995
982
1080 Wakefield Drive, Elgin, Illinois 60120
Sold
$435,000
4 beds / 2.1 baths / 2,200 ft2
Single Family / Built: 1995
352
1066 Wakefield Drive, Elgin, Illinois 60120
Sold
$264,900
4 beds / 2.1 baths / 2,393 ft2
Single Family / Built: 1995
3848
1092 Wakefield Drive, Elgin, Illinois 60120
Sold
$240,000
4 beds / 2.1 baths / 2,148 ft2
Single Family / Built: 1995
4259
Contact Agent
Listing Provided By
@properties
