

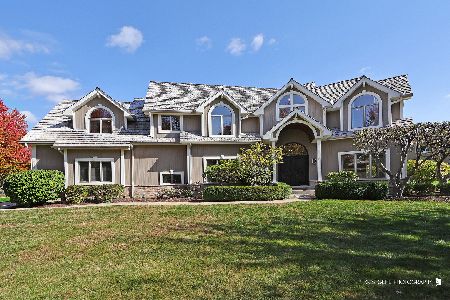
1069 Reddington Drive, Aurora, Illinois 60502


$840,000
|
Sold
|
|
| Status: | Closed |
| Sqft: | 3,715 |
| Cost/Sqft: | $225 |
| Beds: | 5 |
| Baths: | 5 |
| Year Built: | 1997 |
| Property Taxes: | $15,147 |
| Days On Market: | 1198 |
| Lot Size: | 0,30 |
Description
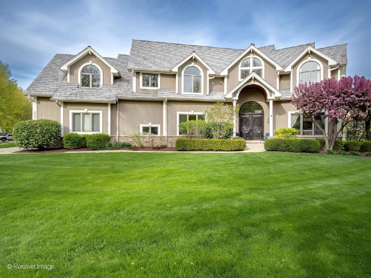
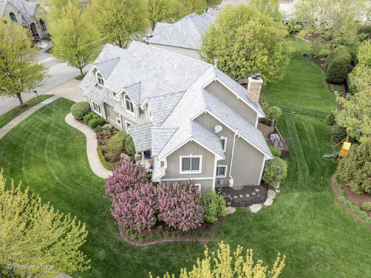
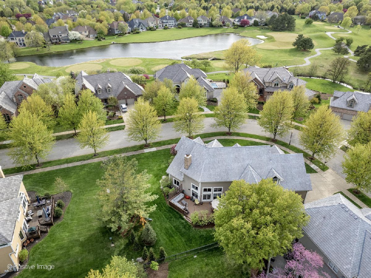
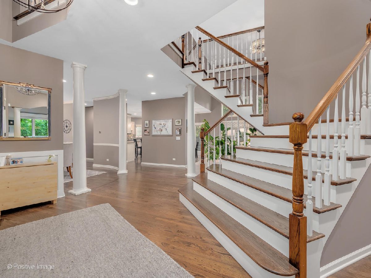
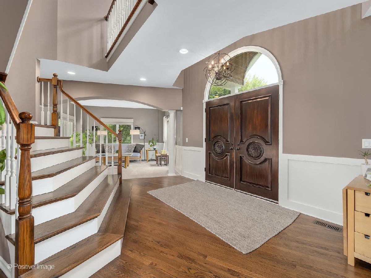
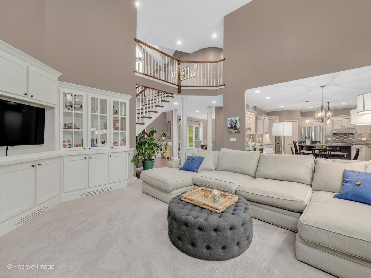
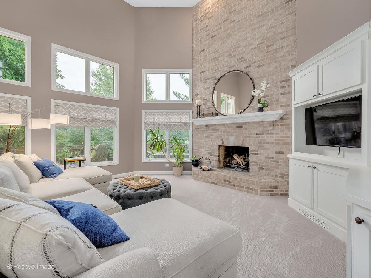
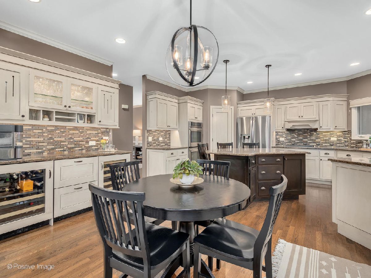

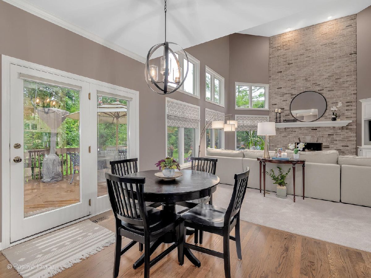
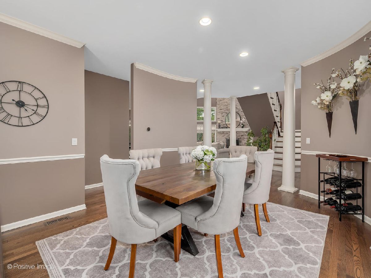
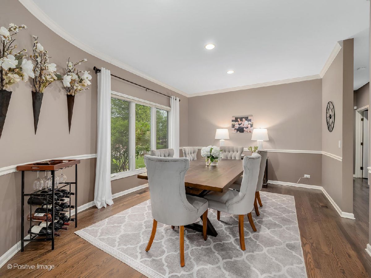
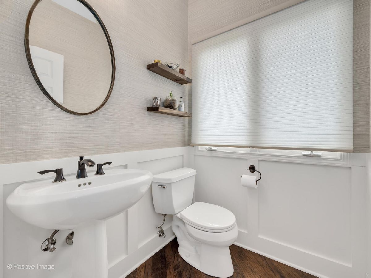
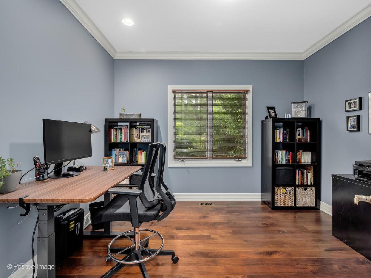
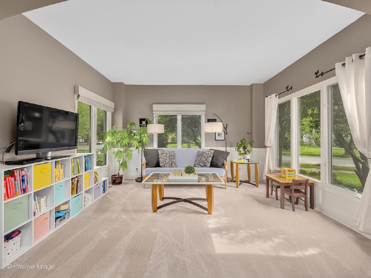
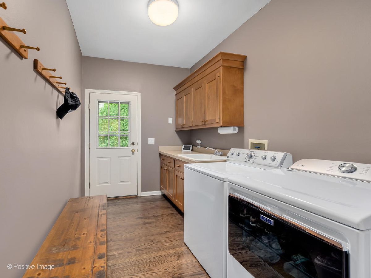
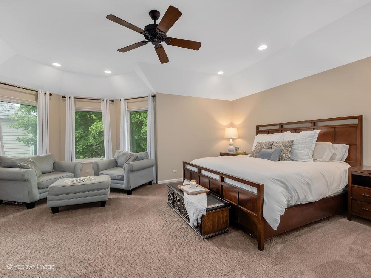
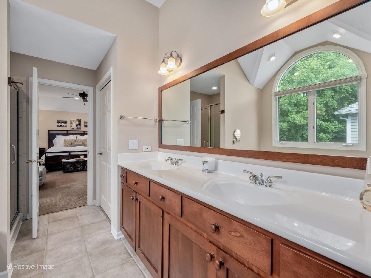
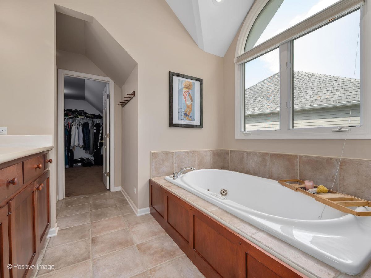
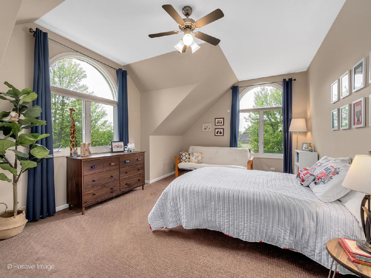
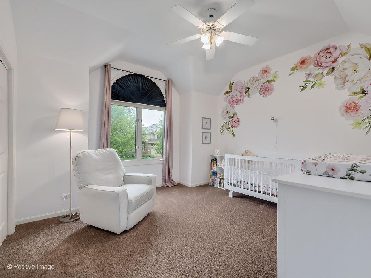
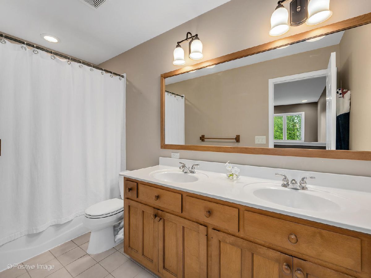
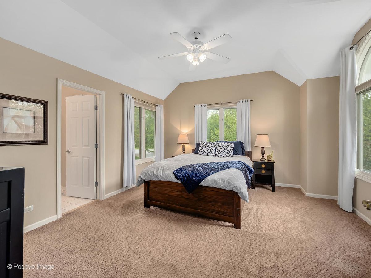
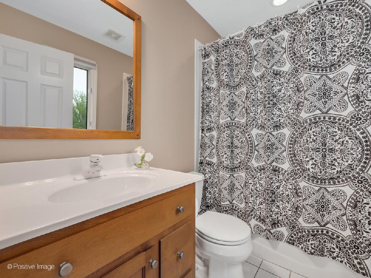
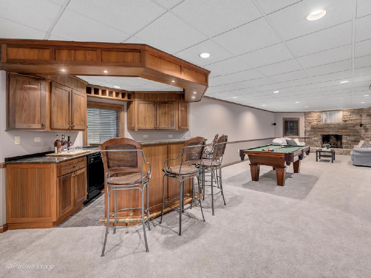
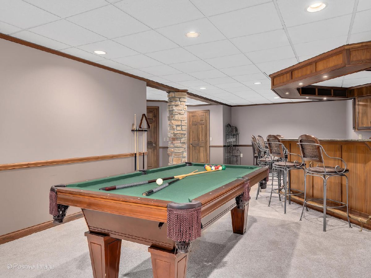
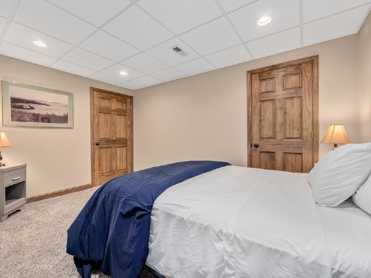
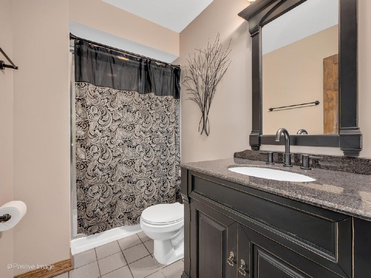
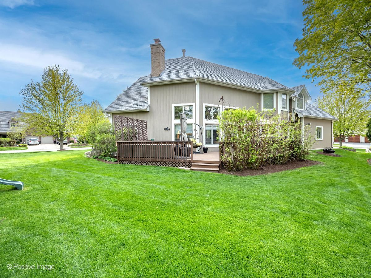
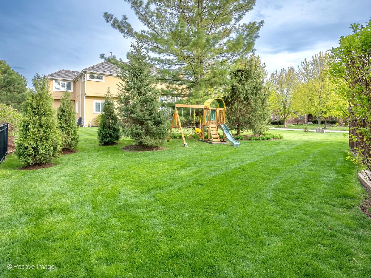
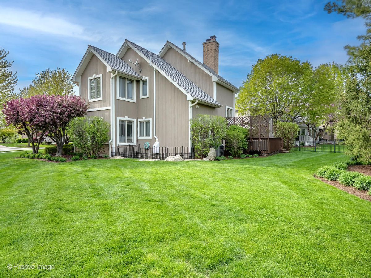
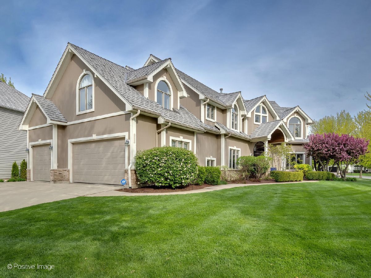
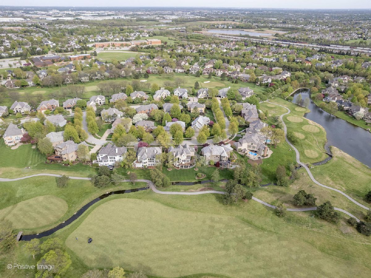
Situated on a beautifully landscaped lot in the highly-desirable Enclave neighborhood of Stonebridge, this stunning, custom built masterpiece has been thoughtfully designed and meticulously maintained to accommodate today's discerning lifestyle. Showcasing over 5300 square feet of living space on three finished levels, this exceptional home offers 5 generous bedrooms, 4 full bathrooms, 1 half bath, an office, a heated, 3-car attached garage with epoxy finish and much more. The sun-drenched, 2-story entryway greets you with an exquisite front door, sophisticated living room and dining room spaces, stunning hardwood floors and custom millwork which carries throughout the first floor. The expansive, light-filled family room offers soaring, 20-feet ceilings, custom built ins, a floor-to-ceiling brick fireplace, two story windows and plenty of room to enjoy gathering with family and friends. The beautifully-appointed eat-in kitchen is anchored by an oversized island with seating, granite countertops, custom cabinets, a large walk-in pantry and top-of-the-line appliances. Outside, a thoughtfully-designed entertaining space includes a huge wrap-around deck and professionally landscaped yard with in-ground sprinkler system. Back inside, a well-appointed half bath, bedroom (which can also be used as an office) and generous mudroom with washer and dryer round out the first level. Upstairs, the luxurious primary bedroom boasts a tray ceiling, bright en-suite spa-like bathroom and massive walk-in closet. Three additional well-appointed bedrooms with vaulted ceilings and generous closets, as well as two full bathrooms, complete this level. The finished basement is an entertainer's dream, showcasing a custom-built wet bar and a huge recreation space complete with a stone fireplace. A separate workout space and flex space (office, craft room, play room) utility/storage room and a full bathroom round out this level. Highly-acclaimed Naperville School District 204. Walk to Gwendolyn Brooks Elementary and Granger Middle School. Nearby Matea Valley High School. Minutes to Rte 59 train station and I-88. This one is not to be missed! Additional updates include: Newer cedar shake roof, 6" gutters/downspouts and window well covers (2014), new carpet in basement (2022) and throughout (2020), window treatments (2022) and more.
Property Specifics
| Single Family | |
| — | |
| — | |
| 1997 | |
| — | |
| Brick, Cedar | |
| — | |
| — | |
| No | |
| 0.3 |
| Du Page | |
| Stonebridge | |
| 215 / Quarterly | |
| — | |
| — | |
| — | |
| — | |
| — | |
| 11827514 | |
| 0718107005 |
Nearby Schools
| NAME: | DISTRICT: | DISTANCE: | |
|---|---|---|---|
|
Grade School
Brooks Elementary School |
204 | — | |
|
Middle School
Granger Middle School |
204 | Not in DB | |
|
High School
Metea Valley High School |
204 | Not in DB | |
Property History
| DATE: | EVENT: | PRICE: | SOURCE: |
|---|---|---|---|
| 12 Aug, 2016 | Sold | $600,000 | MRED MLS |
| 28 Jun, 2016 | Under contract | $650,000 | MRED MLS |
| — | Last price change | $675,000 | MRED MLS |
| 1 Feb, 2016 | Listed for sale | $675,000 | MRED MLS |
| 31 Mar, 2022 | Sold | $750,000 | MRED MLS |
| 13 Feb, 2022 | Under contract | $715,000 | MRED MLS |
| 11 Feb, 2022 | Listed for sale | $715,000 | MRED MLS |
| 1 Sep, 2023 | Sold | $840,000 | MRED MLS |
| 17 Jul, 2023 | Under contract | $835,000 | MRED MLS |
| 13 Jul, 2023 | Listed for sale | $835,000 | MRED MLS |
| 22 Nov, 2024 | Sold | $830,000 | MRED MLS |
| 22 Oct, 2024 | Under contract | $849,000 | MRED MLS |
| 16 Oct, 2024 | Listed for sale | $849,000 | MRED MLS |
Room Specifics
Total Bedrooms: 5
Bedrooms Above Ground: 5
Bedrooms Below Ground: 0
Full Bathrooms: 5
Bathroom Amenities: Whirlpool, Separate Shower, Double Sink
Bathroom in Basement: 1
Rooms: —
Other Specifics
| 3 | |
| — | |
| Garage | |
| — | |
| — | |
| — | |
| — | |
| — | |
| 56X17X37X20X83X100X138 | |
| Unfinished | |
| — | |
| — | |
| — | |
| Not in DB | |
| — | |
| — | |
| — |
Tax History
| Year | Property Taxes |
|---|---|
| 2016 | $15,641 |
| 2022 | $14,939 |
| 2023 | $15,147 |
| 2024 | $16,992 |
Contact Agent
Nearby Similar Homes
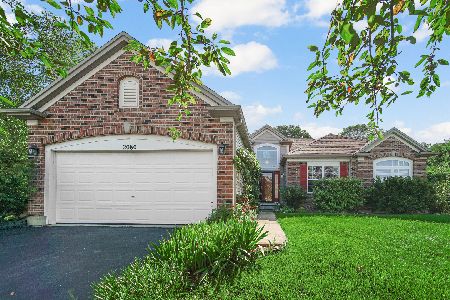
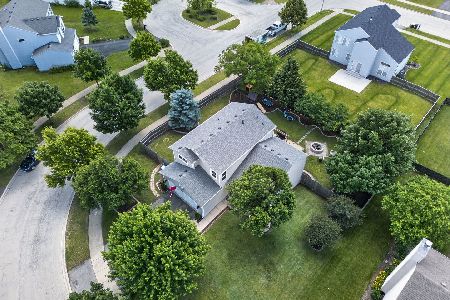
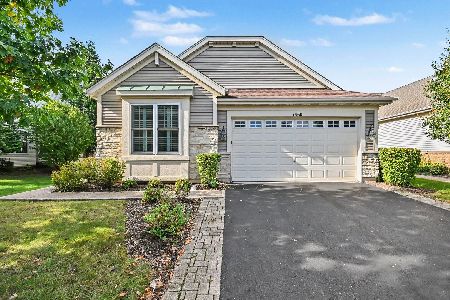
Nearby Sold Comparables

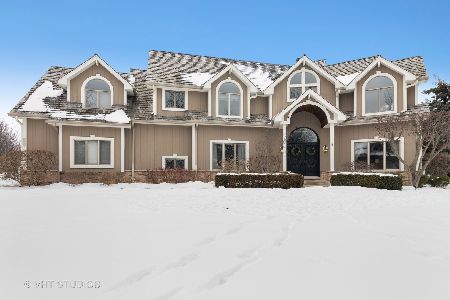
Contact Agent
Listing Provided By
Compass
