

1071 Almond Drive, Aurora, Illinois 60506
Subdivision > Indian Trail West
Sorry, we are updating photos, please update this page in 15 minutes
$178,500
|
Sold
|
|
| Status: | Closed |
| Sqft: | 1,537 |
| Cost/Sqft: | $119 |
| Beds: | 3 |
| Baths: | 2 |
| Year Built: | 1975 |
| Property Taxes: | $6,324 |
| Days On Market: | 3076 |
| Lot Size: | 0,22 |
Description
An All Brick Ranch Home in the town ranked 4th for Best Cities to achieve the American Dream!! If you have been waiting for a ranch priced under 200K with 3 bedrooms, 2 full baths and attached 2 car garage, your wait is over! This home has generous sized bedrooms, a larger kitchen with eating area and a HUGE family room with fireplace. Well taken care of, some updating in the baths, but waiting for your touches. A newer garage door, roof and gutter guards too. Don't wait, start enjoy fall while relaxing on your patio in this Great Yard with mature shade trees! Seller offering a $5000 credit to buyer for updating your way!
Property Specifics
| Single Family | |
| — | |
| Ranch | |
| 1975 | |
| None | |
| Brick | |
| Asphalt | |
| — | |
| No | |
| 0.22 |
| Kane | |
| Indian Trail West | |
| 0 / Not Applicable | |
| None | |
| Public | |
| Public Sewer | |
| Central Air | |
| Natural Gas | |
| 09966757 | |
| 1518202033 |
Property History
| DATE: | EVENT: | PRICE: | SOURCE: |
|---|---|---|---|
| 31 Oct, 2018 | Sold | $178,500 | MRED MLS |
| 1 Oct, 2018 | Under contract | $182,500 | MRED MLS |
| — | Last price change | $184,900 | MRED MLS |
| 30 May, 2018 | Listed for sale | $199,900 | MRED MLS |
| 30 Apr, 2026 | Sold | $335,000 | MRED MLS |
| 27 Feb, 2026 | Under contract | $335,000 | MRED MLS |
| 12 Dec, 2025 | Listed for sale | $335,000 | MRED MLS |
Sorry, we are updating photos, please update this page in 15 minutes
Room Specifics
All Bedroom Info:
Total Bedrooms: 3
Bedrooms Above Ground: 3
Bedrooms Below Ground: 0
Total Bedrooms: 3
Bedrooms Above Ground: 3
Bedrooms Below Ground: 0
Second Bedroom Info:
Dimensions: —
Location: —Dimensions: —
Floor Type: Carpet
Third Bedroom Info:
Dimensions: —
Location: —Dimensions: —
Floor Type: Carpet
Bathroom Info:
Full Bathrooms: 2
Partial Bathrooms: 0Full Bathrooms: 2
Bathroom Amenities: Separate Shower, Soaking Tub
Bathroom in Basement: 0
Kitchen Info:
Dimensions: —
Location: —Dimensions: —
Floor Type: Vinyl
Features: Eating Area-Table Space, Pantry-Closet
Family Room Info:
Dimensions: —
Location: —Dimensions: —
Floor Type: Carpet
Additional Rooms Info:
Rooms: No additional rooms
Basement: NoneRooms: No additional rooms
Other Specifics
| 2 | |
| Concrete Perimeter | |
| Garage | |
| — | |
| — | |
| — | |
| Patio, Storms/Screens | |
| — | |
| 78 X 118 X 76 X 118 | |
| Unfinished | |
| Full | |
| First Floor Bedroom, First Floor Laundry, First Floor Full Bath | |
| Range, Microwave, Dishwasher, Refrigerator, Washer, Dryer, Disposal | |
| Not in DB | |
| Sidewalks, Street Lights, Street Paved | |
| — | |
| Gas Log |
Tax History
| Year | Property Taxes |
|---|---|
| 2018 | $6,324 |
| 2026 | $7,082 |
Contact Agent
Nearby Similar Homes
2059 Robert Street, Aurora, Illinois 60506

For Sale
$349,900
3 beds / 2.0 baths / 1,456 ft2
Single Family / Built: 1975
27
2001 Sapphire Lane, Aurora, Illinois 60506

For Sale
$435,000
4 beds / 2.1 baths / 1,924 ft2
Single Family / Built: 1980
18
1240 Foxcroft Drive, Aurora, Illinois 60506

For Sale
$330,000
4 beds / 1.1 baths / 1,451 ft2
Single Family / Built: 1973
155
891 Laurel Drive, Aurora, Illinois 60506

For Sale
$290,000
3 beds / 1.0 baths / 0 ft2
Single Family / Built: 1975
51
917 Shady Lane, Aurora, Illinois 60506

For Sale
$285,000
3 beds / 2.0 baths / 873 ft2
Single Family / Built: 1986
123

Nearby Sold Comparables
1071 Almond Drive, Aurora, Illinois 60506
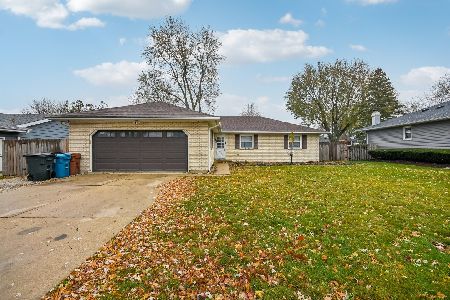
Sold
$335,000
3 beds / 2.0 baths / 1,537 ft2
Single Family / Built: 1975
323
1081 Almond Drive, Aurora, Illinois 60506

Sold
$229,950
3 beds / 1.1 baths / 1,395 ft2
Single Family / Built: —
7403
1051 Almond Drive, Aurora, Illinois 60506
Sold
$214,900
3 beds / 2.1 baths / 1,600 ft2
Single Family / Built: 1990
4009
1088 Alameda Drive, Aurora, Illinois 60506
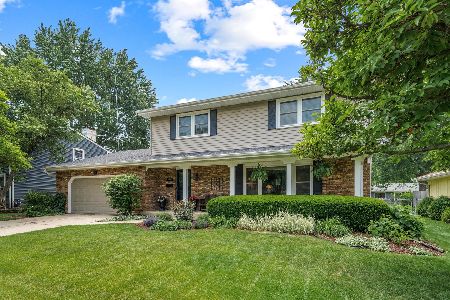
Sold
$400,000
4 beds / 2.1 baths / 2,044 ft2
Single Family / Built: 1974
500
Aurora, Illinois 60506
Sold
$229,900
3 beds / 2.0 baths / 1,395 ft2
Single Family / Built: 1974
7187
2091 Coral Avenue, Aurora, Illinois 60506
Sold
$185,000
4 beds / 2.1 baths / 2,058 ft2
Single Family / Built: 1979
4397
Contact Agent
Listing Provided By
Coldwell Banker The Real Estate Group
