

1078 Cambridge Drive, Buffalo Grove, Illinois 60089
Sorry, we are updating photos, please update this page in 15 minutes
$353,000
|
Sold
|
|
| Status: | Closed |
| Sqft: | 0 |
| Cost/Sqft: | — |
| Beds: | 5 |
| Baths: | 3 |
| Year Built: | 1968 |
| Property Taxes: | $8,083 |
| Days On Market: | 4177 |
| Lot Size: | 0,18 |
Description
This immaculate one owner 5 bdr, 2.5 bath 2story home features a cozy front porch, large LR & DR, updated eat-in kitchen w/granite counters, family room with fireplace, enormous master suite, and bright and spacious bedrooms. There is HW under the carpet in all bdrs, LR and DR. The serene back yard is fenced and has a patio and storage shed. The finished basement boast plenty of space for relaxation and storage.
Property Specifics
| Single Family | |
| — | |
| — | |
| 1968 | |
| Partial | |
| Aluminum Siding, Brick | |
| Asphalt | |
| — | |
| No | |
| 0.18 |
| Cook | |
| — | |
| 0 / Not Applicable | |
| None | |
| Public | |
| Public Sewer | |
| Central Air | |
| Natural Gas, Forced Air | |
| 08931034 | |
| 03092100360000 |
Nearby Schools
| NAME: | DISTRICT: | DISTANCE: | |
|---|---|---|---|
|
Grade School
Booth Tarkington Elementary Scho |
21 | — | |
|
Middle School
Jack London Middle School |
21 | Not in DB | |
|
High School
Wheeling High School |
214 | Not in DB | |
Property History
| DATE: | EVENT: | PRICE: | SOURCE: |
|---|---|---|---|
| 27 Aug, 2015 | Sold | $353,000 | MRED MLS |
| 9 Jul, 2015 | Under contract | $359,900 | MRED MLS |
| — | Last price change | $395,900 | MRED MLS |
| 22 May, 2015 | Listed for sale | $395,900 | MRED MLS |
Sorry, we are updating photos, please update this page in 15 minutes
Room Specifics
All Bedroom Info:
Total Bedrooms: 5
Bedrooms Above Ground: 5
Bedrooms Below Ground: 0
Total Bedrooms: 5
Bedrooms Above Ground: 5
Bedrooms Below Ground: 0
Second Bedroom Info:
Dimensions: —
Location: —Dimensions: —
Floor Type: Hardwood
Third Bedroom Info:
Dimensions: —
Location: —Dimensions: —
Floor Type: Hardwood
Fourth Bedroom Info:
Dimensions: —
Location: —Dimensions: —
Floor Type: Carpet
Bathroom Info:
Full Bathrooms: 3
Partial Bathrooms: 1Full Bathrooms: 3
Bathroom Amenities: —
Bathroom in Basement: 0
Dining Room Info:
Dimensions: —
Location: —Dimensions: —
Floor Type: Carpet
Kitchen Info:
Dimensions: —
Location: —Dimensions: —
Floor Type: Vinyl
Features: Eating Area-Table Space, Pantry-Closet
Living Room Info:
Dimensions: —
Location: —Dimensions: —
Floor Type: Carpet
Family Room Info:
Dimensions: —
Location: —Dimensions: —
Floor Type: Carpet
Additional Rooms Info:
Rooms: Bedroom 5, Foyer
Basement: PartialRooms: Bedroom 5, Foyer
Other Specifics
| 2 | |
| Concrete Perimeter | |
| Garage | |
| — | |
| — | |
| — | |
| Patio | |
| Fenced Yard | |
| 71X128X55X118 | |
| — | |
| Full | |
| Hardwood Floors | |
| Range, Microwave, Dishwasher, Refrigerator, Washer, Dryer, Disposal | |
| Not in DB | |
| Sidewalks, Street Lights, Street Paved | |
| — | |
| — |
Tax History
| Year | Property Taxes |
|---|---|
| 2015 | $8,083 |
Contact Agent
Nearby Similar Homes
1321 Marcy Lane, Wheeling, Illinois 60090

For Sale
$449,999
3 beds / 1.1 baths / 1,431 ft2
Single Family / Built: 1963
34
978 Harvard Lane, Buffalo Grove, Illinois 60089
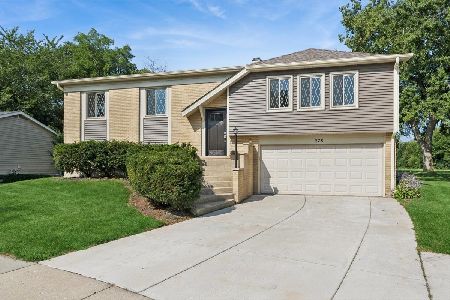
For Sale
$434,500
4 beds / 2.0 baths / 1,417 ft2
Single Family / Built: 1967
56
22 University Drive, Buffalo Grove, Illinois 60089
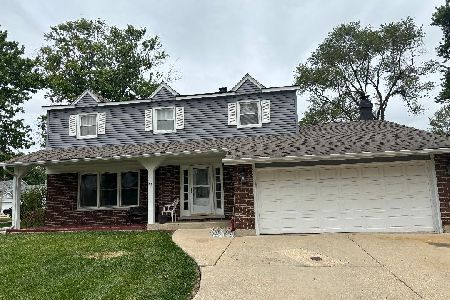
For Sale
$544,900
4 beds / 2.1 baths / 2,601 ft2
Single Family / Built: 1968
103
674 Sycamore Lane, Wheeling, Illinois 60090

For Sale
$559,900
4 beds / 2.1 baths / 2,686 ft2
Single Family / Built: 1980
3
Nearby Sold Comparables
1070 Cambridge Drive, Buffalo Grove, Illinois 60089
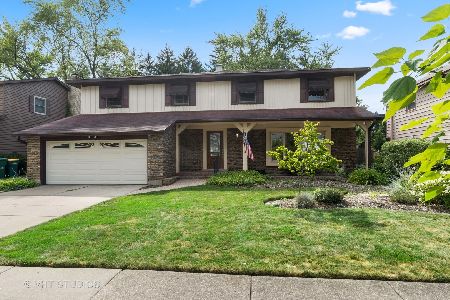
Sold
$369,000
5 beds / 2.1 baths / 3,499 ft2
Single Family / Built: 1968
2275
Buffalo Grove, Illinois 60089

Sold
$354,900
4 beds / 2.1 baths / 0 ft2
Single Family / Built: 1970
7126
370 Anthony Road, Buffalo Grove, Illinois 60089
Sold
$313,000
4 beds / 2.1 baths / 2,062 ft2
Single Family / Built: 1968
2473
1095 Cambridge Drive, Buffalo Grove, Illinois 60089
Sold
$360,000
4 beds / 2.1 baths / 2,116 ft2
Single Family / Built: 1968
2714
1059 Cambridge Drive, Buffalo Grove, Illinois 60089
Sold
$349,000
4 beds / 2.0 baths / 0 ft2
Single Family / Built: 1968
2799
362 Anthony Road, Buffalo Grove, Illinois 60089
Sold
$349,900
4 beds / 2.1 baths / 2,601 ft2
Single Family / Built: 1968
6574
Contact Agent
Listing Provided By
Coldwell Banker Residential Brokerage
