

1079 Ellsworth Drive, Grayslake, Illinois 60030

$171,000
|
Sold
|
|
| Status: | Closed |
| Sqft: | 1,531 |
| Cost/Sqft: | $114 |
| Beds: | 2 |
| Baths: | 3 |
| Year Built: | 1999 |
| Property Taxes: | $6,071 |
| Days On Market: | 2142 |
| Lot Size: | 0,00 |
Description
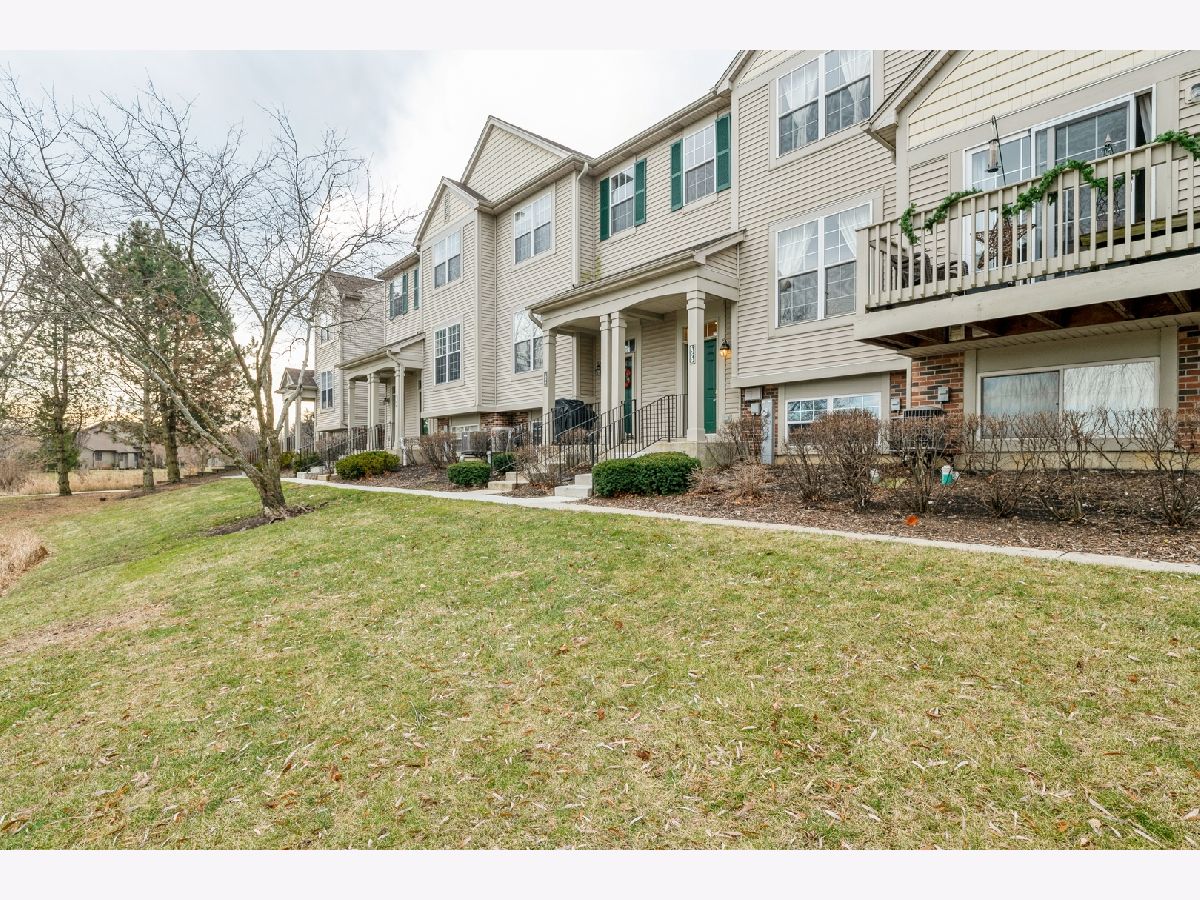
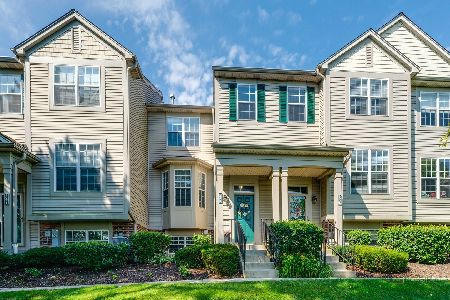
This three-story, two bedroom, loft, two and a half bath, two-car garage townhome in the Cherry Creek subdivision of Grayslake. Beautiful pond view and close distance to the community clubhouse. The living room has oak hardwood floors with a slate gas fireplace. The kitchen has maple cabinets and stainless-steel appliances. The dining room has a sliding glass door that walks out onto the balcony. The second floor has two bedrooms and a loft. The master suite consists of a walk-in closet and a master bath with ceramic tile flooring. The lower level family room has English windows and can be used in many different capacities such as a music room, office, den or third bedroom. Recent upgrades are as follows: dishwasher (2020), microwave (2020), washer (2020), water heater (2020), refrigerator (2019), gas range (2019).
Property Specifics
| Condos/Townhomes | |
| 2 | |
| — | |
| 1999 | |
| Partial, English | |
| Vinyl Siding, Brick | |
| Asphalt | |
| CAROLLON | |
| No | |
| — |
| Lake | |
| Cherry Creek | |
| 234 / Monthly | |
| Insurance, Clubhouse, Exterior Maintenance, Lawn Care, Snow Removal | |
| Public | |
| Sewer-Storm | |
| Central Air | |
| Natural Gas, Forced Air | |
| 10957981 | |
| 06234050450000 |
Nearby Schools
| NAME: | DISTRICT: | DISTANCE: | |
|---|---|---|---|
|
Grade School
Woodview School |
46 | — | |
|
Middle School
Grayslake Middle School |
46 | Not in DB | |
|
High School
Grayslake Central High School |
127 | Not in DB | |
Property History
| DATE: | EVENT: | PRICE: | SOURCE: |
|---|---|---|---|
| 8 Jun, 2010 | Sold | $150,000 | MRED MLS |
| 13 Apr, 2010 | Under contract | $155,000 | MRED MLS |
| — | Last price change | $165,000 | MRED MLS |
| 18 Jan, 2010 | Listed for sale | $167,000 | MRED MLS |
| 25 Feb, 2021 | Sold | $171,000 | MRED MLS |
| 21 Jan, 2021 | Under contract | $175,000 | MRED MLS |
| 22 Dec, 2020 | Listed for sale | $175,000 | MRED MLS |
Room Specifics
Total Bedrooms: 2
Bedrooms Above Ground: 2
Bedrooms Below Ground: 0
Dimensions: —
Floor Type: Hardwood
Full Bathrooms: 3
Bathroom Amenities: —
Bathroom in Basement: 0
Dimensions: —
Floor Type: Hardwood
Dimensions: —
Floor Type: Wood Laminate
Features: Eating Area-Table Space
Dimensions: —
Floor Type: Hardwood
Dimensions: —
Floor Type: Wood Laminate
Rooms: Foyer, Loft
Other Specifics
| 2 | |
| Concrete Perimeter | |
| Garage | |
| — | |
| — | |
| — | |
| Balcony | |
| Common Grounds, Pond(s) | |
| 77.6X20 | |
| — | |
| Full | |
| Hardwood Floors, Laundry Hook-Up in Unit | |
| Range, Dishwasher, Refrigerator, Washer, Dryer, Disposal | |
| Not in DB | |
| — | |
| Exercise Room, Park, Party Room | |
| Gas Log, Gas Starter |
Tax History
| Year | Property Taxes |
|---|---|
| 2010 | $5,063 |
| 2021 | $6,071 |
Contact Agent
Nearby Similar Homes


Nearby Sold Comparables

Contact Agent
Listing Provided By
Berkshire Hathaway HomeServices Chicago
