

108 Route 49 South, Crescent City, Illinois 60928
Sorry, we are updating photos, please update this page in 15 minutes
$187,000
|
Sold
|
|
| Status: | Closed |
| Sqft: | 2,054 |
| Cost/Sqft: | $102 |
| Beds: | 3 |
| Baths: | 2 |
| Year Built: | 1958 |
| Property Taxes: | $5,385 |
| Days On Market: | 4140 |
| Lot Size: | 1,80 |
Description
Beautifully maintained & loaded with amenities including an upgraded eat-in kitchen with Quartz counter tops, sun room with vinyl windows, beautiful hardwood floors, huge master bedroom, large family room with fireplace, security system, whole house generator, central vac, newer roof, furnace, water heater, water softener, reversed osmosis, partially finished basement, Morton Building pole barn & above ground pool!
Property Specifics
| Single Family | |
| — | |
| — | |
| 1958 | |
| Full | |
| Brick | |
| — | |
| — | |
| No | |
| 1.8 |
| Iroquois | |
| — | |
| 0 / Not Applicable | |
| None | |
| Public | |
| Septic-Private | |
| Central Air | |
| Natural Gas, Forced Air | |
| 08961575 | |
| 25051040050000 |
Nearby Schools
| NAME: | DISTRICT: | DISTANCE: | |
|---|---|---|---|
|
Grade School
Crescenty Iroquois Elemen |
249 | — | |
Property History
| DATE: | EVENT: | PRICE: | SOURCE: |
|---|---|---|---|
| 2 Nov, 2015 | Sold | $187,000 | MRED MLS |
| 23 Sep, 2015 | Under contract | $209,900 | MRED MLS |
| — | Last price change | $224,900 | MRED MLS |
| 22 Jun, 2015 | Listed for sale | $224,900 | MRED MLS |
Sorry, we are updating photos, please update this page in 15 minutes
Room Specifics
All Bedroom Info:
Total Bedrooms: 3
Bedrooms Above Ground: 3
Bedrooms Below Ground: 0
Total Bedrooms: 3
Bedrooms Above Ground: 3
Bedrooms Below Ground: 0
Second Bedroom Info:
Dimensions: —
Location: —Dimensions: —
Floor Type: Hardwood
Third Bedroom Info:
Dimensions: —
Location: —Dimensions: —
Floor Type: Hardwood
Bathroom Info:
Full Bathrooms: 2
Partial Bathrooms: 0Full Bathrooms: 2
Bathroom Amenities: Separate Shower, Soaking Tub
Bathroom in Basement: 0
Kitchen Info:
Dimensions: —
Location: —Dimensions: —
Floor Type: Hardwood
Features: Eating Area-Table Space, Galley
Living Room Info:
Dimensions: —
Location: —Dimensions: —
Floor Type: Carpet
Family Room Info:
Dimensions: —
Location: —Dimensions: —
Floor Type: Other
Additional Rooms Info:
Rooms: No additional rooms
Basement: FullRooms: No additional rooms
Other Specifics
| 6 | |
| Block | |
| Garage | |
| — | |
| — | |
| — | |
| Deck, Porch, Above Ground Pool, Storms/Screens | |
| — | |
| 150.63X343X140.19X57.57X46 | |
| — | |
| — | |
| Hardwood Floors | |
| Range, Microwave, Dishwasher, Refrigerator | |
| Not in DB | |
| Sidewalks, Street Lights, Street Paved | |
| — | |
| Attached Fireplace Doors/Screen, Gas Log, Heatilator |
Tax History
| Year | Property Taxes |
|---|---|
| 2015 | $5,385 |
Contact Agent
Nearby Similar Homes
403 South Street, Crescent City, Illinois 60928
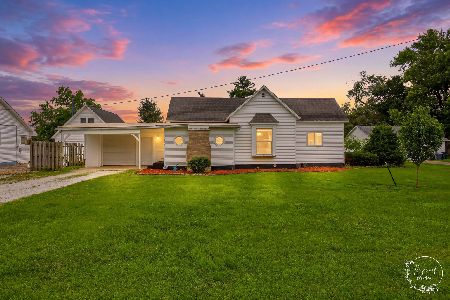
For Sale
$112,000
2 beds / 1.0 baths / 1,638 ft2
Single Family / Built: 1930
121
409 Main Street, Crescent City, Illinois 60928
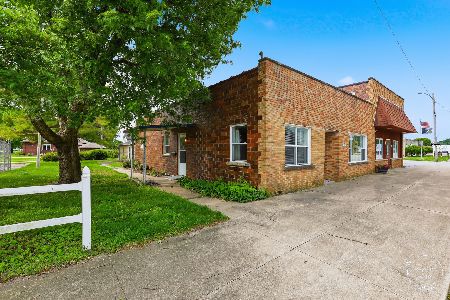
For Sale
$89,900
3 beds / 1.1 baths / 1,364 ft2
Single Family / Built: 1960
156
503 South Street, Crescent City, Illinois 60928
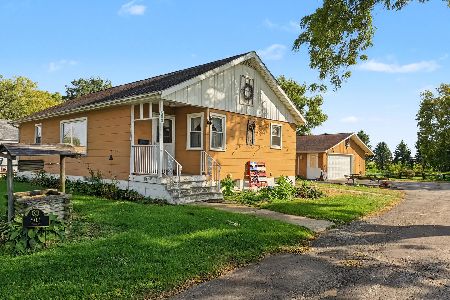
For Sale
$149,000
2 beds / 2.0 baths / 970 ft2
Single Family / Built: 1956
8
601 Church Street, Crescent City, Illinois 60928
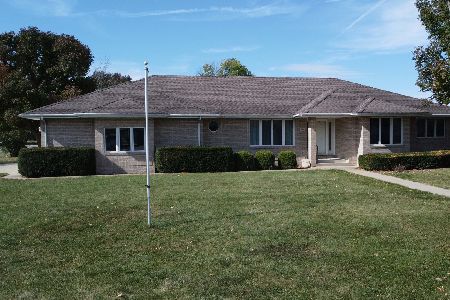
For Sale
$329,900
3 beds / 2.1 baths / 1,758 ft2
Single Family / Built: 1996
377
Nearby Sold Comparables
102 Bauer Court, Cissna Park, Illinois 60924
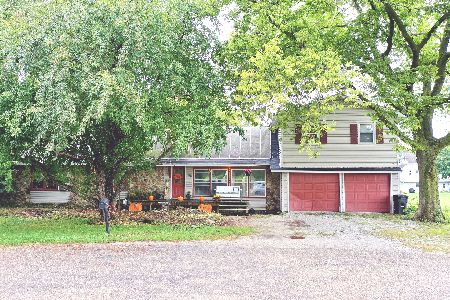
Sold
$142,000
4 beds / 2.0 baths / 2,765 ft2
Single Family / Built: 1975
1122
104 State Route 49, Crescent City, Illinois 60928
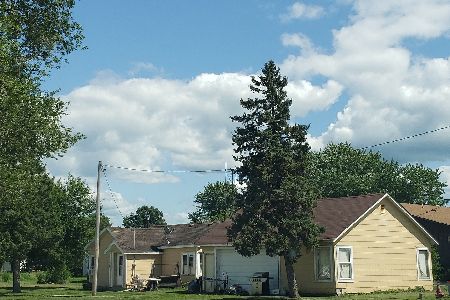
Sold
$70,000
2 beds / 1.0 baths / 800 ft2
Single Family / Built: 1950
1554
110 North Street, Crescent City, Illinois 60928

Sold
$348,000
4 beds / 2.1 baths / 3,030 ft2
Single Family / Built: 2000
2218
101 Wall Street, Crescent City, Illinois 60928

Sold
$95,500
3 beds / 1.1 baths / 1,760 ft2
Single Family / Built: 1965
5104
101 Wall Street, Crescent City, Illinois 60928
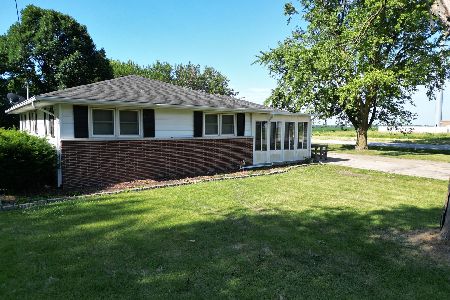
Sold
$137,900
3 beds / 1.1 baths / 1,760 ft2
Single Family / Built: 1965
861
103 Wall Street, Crescent City, Illinois 60928
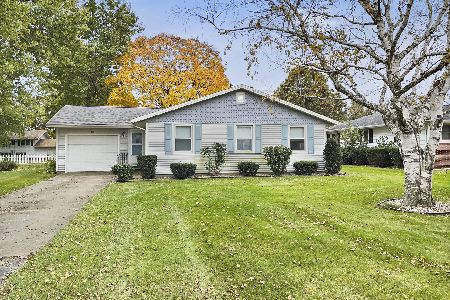
Sold
$99,000
3 beds / 1.0 baths / 1,146 ft2
Single Family / Built: 1968
1811
Contact Agent
Listing Provided By
Home Owners Realty, Inc.
