

1080 Birchdale Drive, Elgin, Illinois 60123
Subdivision > Sunset Park
Sorry, we are updating photos, please update this page in 15 minutes
$132,000
|
Sold
|
|
| Status: | Closed |
| Sqft: | 1,320 |
| Cost/Sqft: | $105 |
| Beds: | 3 |
| Baths: | 2 |
| Year Built: | 1948 |
| Property Taxes: | $4,450 |
| Days On Market: | 2650 |
| Lot Size: | 0,12 |
Description
This is a great home if you want to add value. The home next door, which is the same size, just sold for 200K. The seller has lived in the home for decades but can no longer maintain the property. Their loss is your gain. The home has good features: 3 beds, 2 full baths, hardwood floors, deck, good size yard, full basement, historic glass door knobs, and large bedrooms. Come take a look so you can see what you'd like to remodel to your specific desires. The location may be the best selling point. Located in Sunset Park in Elgin, you will be just minutes from RT20, Randall Rd, Downtown Elgin, Parks, Shopping, Entertainment, and more.
Property Specifics
| Single Family | |
| — | |
| — | |
| 1948 | |
| Full | |
| Frame | |
| Asphalt | |
| — | |
| No | |
| 0.12 |
| Kane | |
| Sunset Park | |
| 0 / Not Applicable | |
| None | |
| Public | |
| Public Sewer | |
| Window/Wall Unit - 1 | |
| Natural Gas, Forced Air | |
| 10457240 | |
| 0622279030 |
Property History
| DATE: | EVENT: | PRICE: | SOURCE: |
|---|---|---|---|
| 19 Aug, 2019 | Sold | $132,000 | MRED MLS |
| 27 Jul, 2019 | Under contract | $139,000 | MRED MLS |
| 25 Jul, 2019 | Listed for sale | $139,000 | MRED MLS |
| 29 May, 2020 | Sold | $190,000 | MRED MLS |
| 26 Apr, 2020 | Under contract | $194,900 | MRED MLS |
| 17 Apr, 2020 | Listed for sale | $194,900 | MRED MLS |
Sorry, we are updating photos, please update this page in 15 minutes
Room Specifics
All Bedroom Info:
Total Bedrooms: 3
Bedrooms Above Ground: 3
Bedrooms Below Ground: 0
Total Bedrooms: 3
Bedrooms Above Ground: 3
Bedrooms Below Ground: 0
Second Bedroom Info:
Dimensions: —
Location: —Dimensions: —
Floor Type: Hardwood
Third Bedroom Info:
Dimensions: —
Location: —Dimensions: —
Floor Type: Hardwood
Bathroom Info:
Full Bathrooms: 2
Partial Bathrooms: 0Full Bathrooms: 2
Bathroom Amenities: —
Bathroom in Basement: 0
Dining Room Info:
Dimensions: —
Location: —Dimensions: —
Floor Type: Hardwood
Kitchen Info:
Dimensions: —
Location: —Dimensions: —
Floor Type: Vinyl
Family Room Info:
Dimensions: —
Location: —Dimensions: —
Floor Type: Carpet
Additional Rooms Info:
Rooms: No additional rooms
Basement: FullRooms: No additional rooms
Other Specifics
| 1 | |
| — | |
| Garage | |
| — | |
| — | |
| — | |
| Deck, Storms/Screens | |
| — | |
| 63X89 | |
| — | |
| None | |
| Hardwood Floors, First Floor Bedroom, First Floor Full Bath | |
| Range, Microwave, Dishwasher, Refrigerator, Washer, Dryer | |
| Not in DB | |
| — | |
| — | |
| — |
Tax History
| Year | Property Taxes |
|---|---|
| 2019 | $4,450 |
Contact Agent
Nearby Similar Homes
987 South Street, Elgin, Illinois 60123

For Sale
$289,900
2 beds / 2.0 baths / 1,000 ft2
Single Family / Built: 1930
93
225 Aldine Avenue, Elgin, Illinois 60123

For Sale
$289,000
2 beds / 2.0 baths / 1,456 ft2
Single Family / Built: 1940
3
1168 Erie Street, Elgin, Illinois 60123

For Sale
$249,900
2 beds / 1.0 baths / 1,044 ft2
Single Family / Built: 1944
5
720 Adams Street, Elgin, Illinois 60123
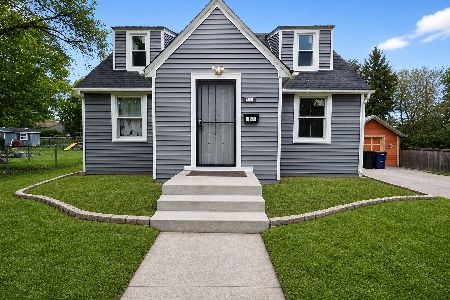
For Sale
$269,900
3 beds / 1.1 baths / 1,577 ft2
Single Family / Built: 1933
174
129 Dubois Avenue, Elgin, Illinois 60123

For Sale
$299,900
3 beds / 2.0 baths / 1,170 ft2
Single Family / Built: 1952
31
133 Aldine Street, Elgin, Illinois 60123

For Sale
$319,900
3 beds / 1.1 baths / 1,360 ft2
Single Family / Built: 1950
12
Nearby Sold Comparables
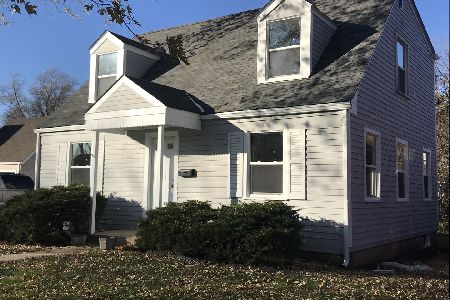
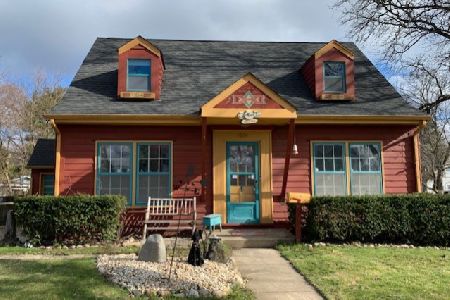
1074 Birchdale Drive, Elgin, Illinois 60123

Sold
$280,000
3 beds / 2.0 baths / 1,877 ft2
Single Family / Built: 1956
481
1088 Birchdale Drive, Elgin, Illinois 60123

Sold
$184,900
3 beds / 2.0 baths / 1,298 ft2
Single Family / Built: 1956
2755

1071 Birchdale Drive, Elgin, Illinois 60123
Sold
$164,900
3 beds / 1.0 baths / 1,125 ft2
Single Family / Built: 1955
3080
Contact Agent
Listing Provided By
Stoll Real Estate
