

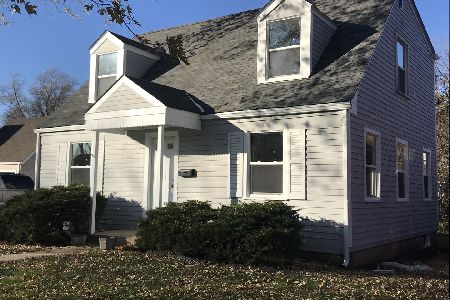
1088 Birchdale Drive, Elgin, Illinois 60123
$200,000
|
Sold
|
|
| Status: | Closed |
| Sqft: | 1,298 |
| Cost/Sqft: | $142 |
| Beds: | 3 |
| Baths: | 2 |
| Year Built: | 1956 |
| Property Taxes: | $4,097 |
| Days On Market: | 2755 |
| Lot Size: | 0,25 |
Description
What an absolute gem! This home is located in the sought-after neighborhood of Sunset Park on a corner lot. Why would you want to move to Sunset Park? Access to Rt20 is right around the corner, The Highlands of Elgin Golf Course (a top public golf course in the state) is right across the street, Elgin Community College is minutes away, downtown Elgin is a 5 minute drive, and you have Randall Rd nearby with all the shopping, dining, & entertainment you could want at your fingertips. The home itself is magnificent with modern updates and amenities: New windows (2017) | New HVAC (2010) | New roof (2012) | New water heater (2019) | New bathrooms (2018 & 2015) | Newly fenced yard (2014) | Partially finished basement w/wet bar | Timeless character found in the glass knobs, chair rail, & crown | Enclosed porch & breezeway | and much more!
Property Specifics
| Single Family | |
| — | |
| — | |
| 1956 | |
| Full | |
| Vinyl Siding | |
| Asphalt | |
| — | |
| No | |
| 0.25 |
| Kane | |
| — | |
| 0 / Not Applicable | |
| None | |
| Public | |
| Public Sewer | |
| Central Air | |
| Natural Gas, Forced Air | |
| 10340577 | |
| 0622279029 |
Property History
| DATE: | EVENT: | PRICE: | SOURCE: |
|---|---|---|---|
| 19 Jun, 2019 | Sold | $200,000 | MRED MLS |
| 7 May, 2019 | Under contract | $184,900 | MRED MLS |
| 11 Apr, 2019 | Listed for sale | $184,900 | MRED MLS |
Room Specifics
Total Bedrooms: 3
Bedrooms Above Ground: 3
Bedrooms Below Ground: 0
Dimensions: —
Floor Type: Carpet
Dimensions: —
Floor Type: Carpet
Full Bathrooms: 2
Bathroom Amenities: —
Bathroom in Basement: 1
Dimensions: —
Floor Type: Hardwood
Dimensions: —
Floor Type: Hardwood
Features: Galley
Dimensions: —
Floor Type: Hardwood
Rooms: No additional rooms
Other Specifics
| 2 | |
| Block,Concrete Perimeter | |
| Garage | |
| — | |
| — | |
| — | |
| Porch, Screened Patio, Storms/Screens, Breezeway | |
| Corner Lot, Fenced Yard | |
| 70X100 | |
| — | |
| None | |
| Bar-Wet, Hardwood Floors, First Floor Full Bath | |
| — | |
| Not in DB | |
| Sidewalks, Street Lights, Street Paved | |
| — | |
| — |
Tax History
| Year | Property Taxes |
|---|---|
| 2019 | $4,097 |
Contact Agent
Nearby Similar Homes






Nearby Sold Comparables


Contact Agent
Listing Provided By
Stoll Real Estate
