

1081 Grenada Drive, Aurora, Illinois 60506
Subdivision > Indian Trail West
Sorry, we are updating photos, please update this page in 15 minutes
$188,000
|
Sold
|
|
| Status: | Closed |
| Sqft: | 1,750 |
| Cost/Sqft: | $114 |
| Beds: | 4 |
| Baths: | 4 |
| Year Built: | 1988 |
| Property Taxes: | $5,168 |
| Days On Market: | 5474 |
| Lot Size: | 0,00 |
Description
One of a kind cape cod located in Indian Oaks West subdivision! This home has it all unique floorplan, three full bedrooms on the second floor, first floor master, full finished basement with two rec areas, bedroom/den, fireplace! Lush lot featuring shed, deck, third car driveway! Updates include kitchen, basement, bathrooms, siding, windows, all mechanicals, heated garage!! Don't miss out thousands in extras!
Property Specifics
| Single Family | |
| — | |
| — | |
| 1988 | |
| — | |
| — | |
| — | |
| — | |
| No | |
| 0 |
| Kane | |
| Indian Trail West | |
| 0 / Not Applicable | |
| — | |
| — | |
| — | |
| — | |
| — | |
| 07932950 | |
| 1518227010 |
Property History
| DATE: | EVENT: | PRICE: | SOURCE: |
|---|---|---|---|
| 11 Jun, 2012 | Sold | $188,000 | MRED MLS |
| 9 May, 2012 | Under contract | $199,900 | MRED MLS |
| — | Last price change | $209,900 | MRED MLS |
| 27 Oct, 2011 | Listed for sale | $209,900 | MRED MLS |
Sorry, we are updating photos, please update this page in 15 minutes
Room Specifics
All Bedroom Info:
Total Bedrooms: 5
Bedrooms Above Ground: 4
Bedrooms Below Ground: 1
Total Bedrooms: 5
Bedrooms Above Ground: 4
Bedrooms Below Ground: 1
Bathroom Info:
Full Bathrooms: 4
Partial Bathrooms: 2Full Bathrooms: 4
Bathroom Amenities: —
Bathroom in Basement: 1
Additional Rooms Info:
Rooms: —
Basement: —Rooms: —
Other Specifics
| 2 | |
| — | |
| — | |
| — | |
| — | |
| — | |
| — | |
| — | |
| 75X122 | |
| Finished | |
| — | |
| — | |
| — | |
| Not in DB | |
| — | |
| — | |
| — |
Tax History
| Year | Property Taxes |
|---|---|
| 2012 | $5,168 |
Contact Agent
Nearby Similar Homes
2001 Sapphire Lane, Aurora, Illinois 60506
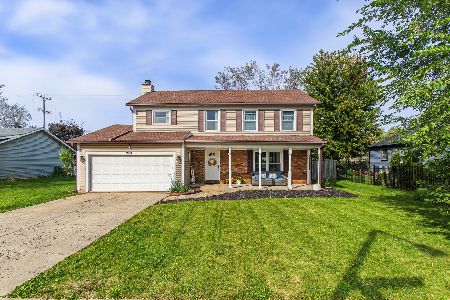
For Sale
$435,000
4 beds / 2.1 baths / 1,924 ft2
Single Family / Built: 1980
9
2059 Robert Street, Aurora, Illinois 60506
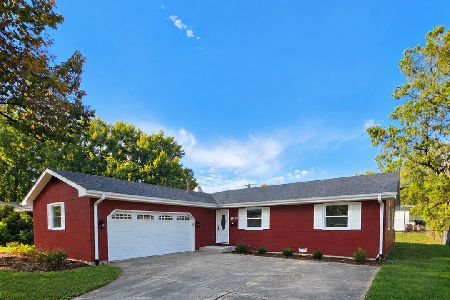
For Sale
$369,000
3 beds / 2.0 baths / 1,456 ft2
Single Family / Built: 1975
18
1240 Foxcroft Drive, Aurora, Illinois 60506
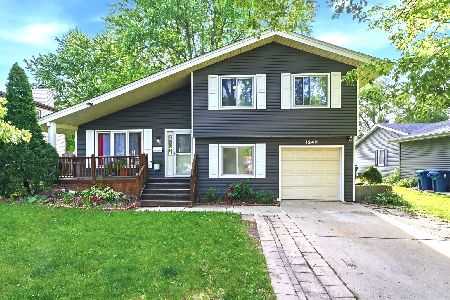
For Sale
$330,000
4 beds / 1.1 baths / 1,451 ft2
Single Family / Built: 1973
146
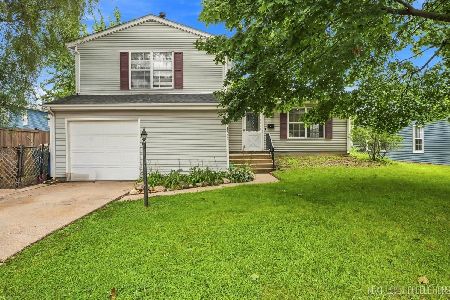
891 Laurel Drive, Aurora, Illinois 60506
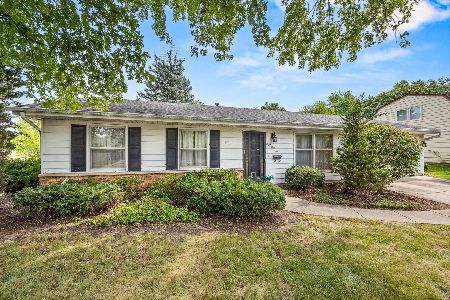
For Sale
$290,000
3 beds / 1.0 baths / 0 ft2
Single Family / Built: 1975
42
1295 Foxcroft Drive, Aurora, Illinois 60506
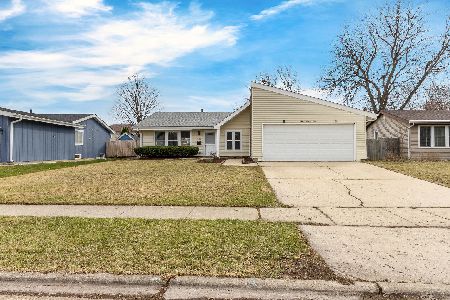
For Sale
$345,000
4 beds / 2.0 baths / 1,428 ft2
Single Family / Built: 1974
72
Nearby Sold Comparables
1061 Grenada Drive, Aurora, Illinois 60506

Sold
$259,000
4 beds / 2.1 baths / 2,064 ft2
Single Family / Built: 1982
2373
1051 Grenada Drive, Aurora, Illinois 60506
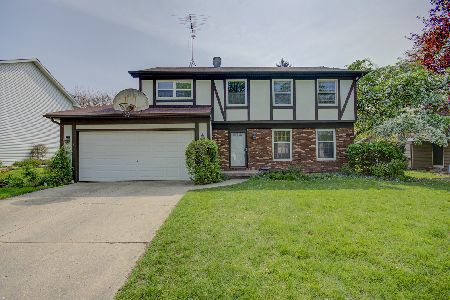
Sold
$325,000
4 beds / 2.1 baths / 1,900 ft2
Single Family / Built: 1980
1623
1080 Grenada Drive, Aurora, Illinois 60506

Sold
$150,000
3 beds / 2.0 baths / 1,450 ft2
Single Family / Built: 1980
3917
1090 Grenada Drive, Aurora, Illinois 60506
Sold
$129,900
3 beds / 2.1 baths / 1,730 ft2
Single Family / Built: 1982
5548
1050 Grenada Drive, Aurora, Illinois 60506
Sold
$155,000
3 beds / 2.0 baths / 1,424 ft2
Single Family / Built: 1987
4277
1050 Grenada Drive, Aurora, Illinois 60506
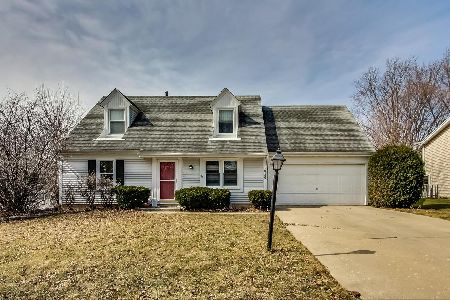
Sold
$219,900
3 beds / 2.0 baths / 1,424 ft2
Single Family / Built: 1987
2045
Contact Agent
Listing Provided By
BerkshireHathaway HomeService Starck Naperville
