

1083 Hampton Lane, Yorkville, Illinois 60560
Subdivision > Raintree Village
Sorry, we are updating photos, please update this page in 15 minutes
$100,000
|
Sold
|
|
| Status: | Closed |
| Sqft: | 1,966 |
| Cost/Sqft: | $76 |
| Beds: | 3 |
| Baths: | 3 |
| Year Built: | 2005 |
| Property Taxes: | $6,149 |
| Days On Market: | 5945 |
| Lot Size: | 0,00 |
Description
Bank owned Luxury Duplex featuring a 1st Floor Master w/Luxury Bath, Walk out Lower, 2-Story Great Room w/Fireplace, Loft, 2.5 Baths, & 1st FL Laundry. Nearly 2000 SF (excluding Walk out). Extras include: 9'Ceilings, Hardwood Flooring, Oak Stairway, 42" Cabinets, & more. Located in Pool & Clubhouse Community w/trails. Low Assn. dues-only $87 per month. Walk to brand new Middle School. Property sold "as is".
Property Specifics
| Condos/Townhomes | |
| — | |
| — | |
| 2005 | |
| Full, Walkout | |
| Aluminum/Vinyl/Steel Siding, Stone | |
| Asphalt | |
| BOTTICELLI | |
| No | |
| — |
| Kendall | |
| Raintree Village | |
| 87 / — | |
| Insurance, Clubhouse, Exercise Facilities, Pool, Exterior Maintenance, Lawn Care, Snow Removal, Lake Rights | |
| Public | |
| Public Sewer | |
| Central Air | |
| Natural Gas, Forced Air | |
| 07584387 | |
| 0503375024 |
Property History
| DATE: | EVENT: | PRICE: | SOURCE: |
|---|---|---|---|
| 16 Feb, 2011 | Sold | $100,000 | MRED MLS |
| 28 Jan, 2011 | Under contract | $149,000 | MRED MLS |
| — | Last price change | $170,000 | MRED MLS |
| 17 Jul, 2010 | Listed for sale | $190,000 | MRED MLS |
Sorry, we are updating photos, please update this page in 15 minutes
Room Specifics
All Bedroom Info:
Total Bedrooms: 3
Bedrooms Above Ground: 3
Bedrooms Below Ground: 0
Total Bedrooms: 3
Bedrooms Above Ground: 3
Bedrooms Below Ground: 0
Second Bedroom Info:
Dimensions: —
Location: —Dimensions: —
Floor Type: Carpet
Third Bedroom Info:
Dimensions: —
Location: —Dimensions: —
Floor Type: Carpet
Bathroom Info:
Full Bathrooms: 3
Partial Bathrooms: 1Full Bathrooms: 3
Bathroom Amenities: Separate Shower, Double Sink
Bathroom in Basement: 0
Dining Room Info:
Dimensions: —
Location: —Dimensions: —
Floor Type: Hardwood
Kitchen Info:
Dimensions: —
Location: —Dimensions: —
Floor Type: Hardwood
Features: Island, Pantry-Closet
Laundry Room Info:
Dimensions: —
Location: —Dimensions: —
Floor Type: Ceramic Tile
Living Room Info:
Dimensions: —
Location: —Dimensions: —
Floor Type: Carpet
Additional Rooms Info:
Rooms: Loft, Recreation Room, Utility Room-1st Floor
Basement: Full, WalkoutRooms: Loft, Recreation Room, Utility Room-1st Floor
Other Specifics
| 2 | |
| Concrete Perimeter | |
| Garage | |
| — | |
| — | |
| — | |
| Deck, Storms/Screens, End Unit | |
| Common Grounds | |
| IRREGULAR | |
| — | |
| Full | |
| Vaulted/Cathedral Ceilings, Hardwood Floors, First Floor Bedroom, Laundry Hook-Up in Unit | |
| Range, Microwave, Dishwasher, Refrigerator, Disposal | |
| Not in DB | |
| — | |
| Bike Room/Bike Trails, Park, Party Room, Pool | |
| — |
Tax History
| Year | Property Taxes |
|---|---|
| 2011 | $6,149 |
Contact Agent
Nearby Similar Homes
1867 Wren Road, Yorkville, Illinois 60560
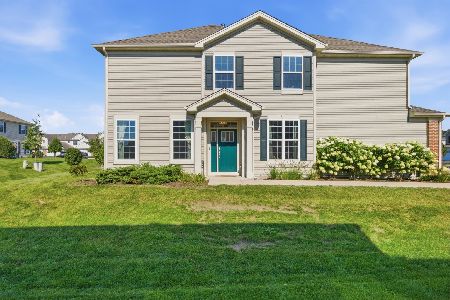
For Sale
$348,000
3 beds / 2.1 baths / 1,757 ft2
Condos/Townhomes / Built: 2019
52
1129 Hawk Hollow Drive, Yorkville, Illinois 60560
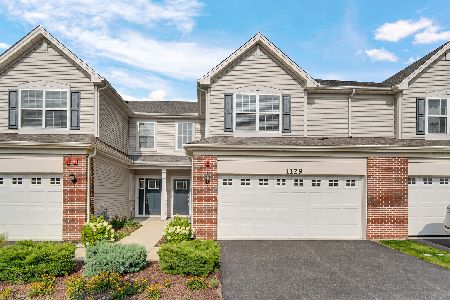
For Sale
$299,990
3 beds / 2.1 baths / 1,723 ft2
Condos/Townhomes / Built: 2022
100
1243 Hawk Hollow Drive, Yorkville, Illinois 60560
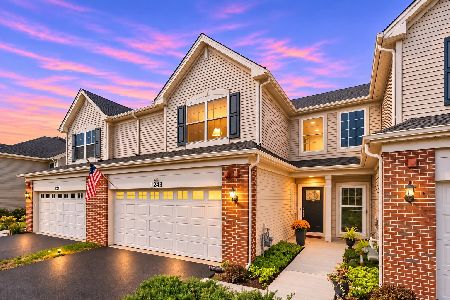
For Sale
$304,900
3 beds / 2.1 baths / 1,539 ft2
Condos/Townhomes / Built: 2021
25
2222 Davidson Way, Yorkville, Illinois 60560

For Sale
$362,990
3 beds / 2.1 baths / 1,845 ft2
Condos/Townhomes / Built: 2026
105
2234 Davidson Way, Yorkville, Illinois 60560
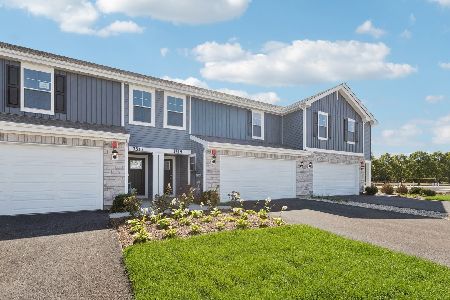
For Sale
$329,990
3 beds / 2.1 baths / 1,665 ft2
Condos/Townhomes / Built: 2026
54
2238 Davidson Way, Yorkville, Illinois 60560
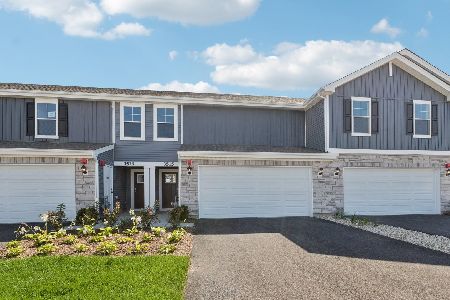
For Sale
$359,990
4 beds / 2.1 baths / 1,845 ft2
Condos/Townhomes / Built: 2026
54
Nearby Sold Comparables
1077 Hampton Lane, Yorkville, Illinois 60560

Sold
$210,000
3 beds / 2.1 baths / 1,817 ft2
Condos/Townhomes / Built: 2006
2446
1085 Hampton Lane, Yorkville, Illinois 60560
Sold
$221,000
3 beds / 3.1 baths / 1,900 ft2
Condos/Townhomes / Built: —
2645
1093 Hampton Lane, Yorkville, Illinois 60560
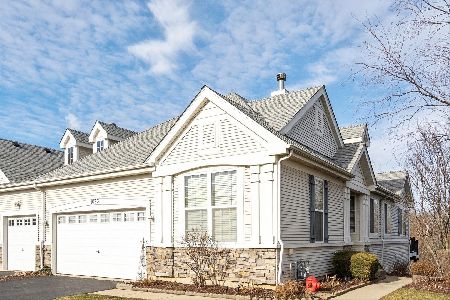
Sold
$299,900
2 beds / 2.0 baths / 1,462 ft2
Condos/Townhomes / Built: 2005
1015
1069 Hampton Lane, Yorkville, Illinois 60560
Sold
$174,900
3 beds / 3.0 baths / 1,800 ft2
Condos/Townhomes / Built: 2005
4072
1069 Hampton Lane, Yorkville, Illinois 60560
Sold
$186,500
3 beds / 3.0 baths / 1,800 ft2
Condos/Townhomes / Built: 2005
3814
1074 Hampton Lane, Yorkville, Illinois 60560
Sold
$174,900
2 beds / 2.0 baths / 1,548 ft2
Condos/Townhomes / Built: 2005
4211
Contact Agent
Listing Provided By
Coldwell Banker The Real Estate Group
