

1085 Hampton Lane, Yorkville, Illinois 60560
Sorry, we are updating photos, please update this page in 15 minutes
$214,000
|
Sold
|
|
| Status: | Closed |
| Sqft: | 1,900 |
| Cost/Sqft: | $116 |
| Beds: | 3 |
| Baths: | 4 |
| Year Built: | — |
| Property Taxes: | $7,300 |
| Days On Market: | 2645 |
| Lot Size: | 0,00 |
Description
Three levels of finished living in this spacious town home! The main floor features Large rooms including a formal dining room and an eat in breakfast area adjacent to the kitchen. You can enter from the spacious two car garage into the mudroom and main floor laundry. All three bedrooms are on the upper floor with a huge Master bedroom with a deluxe master bath and huge walk in closet.The Lower walk out level features a large wet bar and Theater Room as well as the third full bath! Sit on your upper level deck or Lower level patio and enjoy the sunsets or watch the deer wander in the green area and pond right behind this property! Enjoy your maintenance free yard and not plowing snow this winter!!!
Property Specifics
| Condos/Townhomes | |
| 3 | |
| — | |
| — | |
| Full, Walkout | |
| Vinyl Siding, Brick | |
| Asphalt | |
| — | |
| No | |
| — |
| Kendall | |
| — | |
| 285 / Quarterly | |
| Lawn Care, Snow Removal | |
| Public | |
| Public Sewer | |
| Central Air | |
| Natural Gas, Forced Air | |
| 10468397 | |
| 0503375023 |
Property History
| DATE: | EVENT: | PRICE: | SOURCE: |
|---|---|---|---|
| 18 Nov, 2019 | Sold | $214,000 | MRED MLS |
| 26 Sep, 2019 | Under contract | $221,000 | MRED MLS |
| 30 Jul, 2019 | Listed for sale | $221,000 | MRED MLS |
Sorry, we are updating photos, please update this page in 15 minutes
Room Specifics
All Bedroom Info:
Total Bedrooms: 3
Bedrooms Above Ground: 3
Bedrooms Below Ground: 0
Total Bedrooms: 3
Bedrooms Above Ground: 3
Bedrooms Below Ground: 0
Second Bedroom Info:
Dimensions: —
Location: —Dimensions: —
Floor Type: Carpet
Third Bedroom Info:
Dimensions: —
Location: —Dimensions: —
Floor Type: Carpet
Bathroom Info:
Full Bathrooms: 4
Partial Bathrooms: 1Full Bathrooms: 4
Bathroom Amenities: —
Bathroom in Basement: 1
Dining Room Info:
Dimensions: —
Location: —Dimensions: —
Floor Type: Carpet
Kitchen Info:
Dimensions: —
Location: —Dimensions: —
Floor Type: Wood Laminate
Features: Eating Area-Table Space
Laundry Room Info:
Dimensions: —
Location: —Dimensions: —
Floor Type: Vinyl
Living Room Info:
Dimensions: —
Location: —Dimensions: —
Floor Type: Wood Laminate
Family Room Info:
Dimensions: —
Location: —Dimensions: —
Floor Type: Carpet
Additional Rooms Info:
Rooms: Theatre Room
Basement: Full, WalkoutRooms: Theatre Room
Other Specifics
| 2 | |
| Concrete Perimeter | |
| Garage | |
| — | |
| — | |
| — | |
| Balcony, Patio, End Unit | |
| Nature Preserve Adjacent, Wetlands adjacent, Landscaped, Water View | |
| 40X134 | |
| — | |
| Full | |
| Vaulted/Cathedral Ceilings, Bar-Wet, Wood Laminate Floors, Theatre Room, First Floor Laundry, Walk-In Closet(s) | |
| Range, Microwave, Dishwasher, Refrigerator | |
| Not in DB | |
| — | |
| — | |
| Wood Burning, Gas Starter |
Tax History
| Year | Property Taxes |
|---|---|
| 2019 | $7,300 |
Contact Agent
Nearby Similar Homes
1867 Wren Road, Yorkville, Illinois 60560
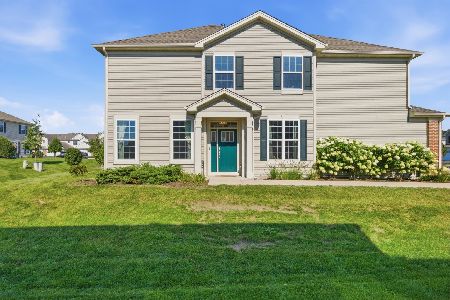
For Sale
$348,000
3 beds / 2.1 baths / 1,757 ft2
Condos/Townhomes / Built: 2019
52
1129 Hawk Hollow Drive, Yorkville, Illinois 60560
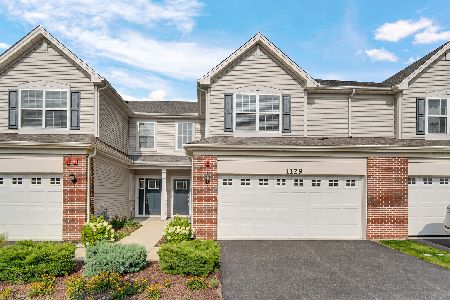
For Sale
$299,990
3 beds / 2.1 baths / 1,723 ft2
Condos/Townhomes / Built: 2022
100
1243 Hawk Hollow Drive, Yorkville, Illinois 60560
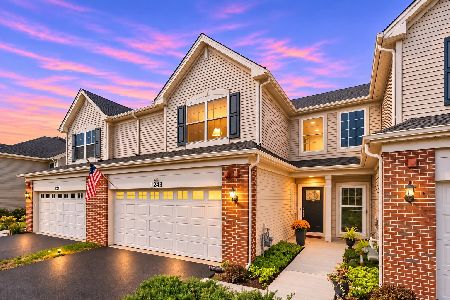
For Sale
$304,900
3 beds / 2.1 baths / 1,539 ft2
Condos/Townhomes / Built: 2021
25
2222 Davidson Way, Yorkville, Illinois 60560

For Sale
$362,990
3 beds / 2.1 baths / 1,845 ft2
Condos/Townhomes / Built: 2026
105
2234 Davidson Way, Yorkville, Illinois 60560
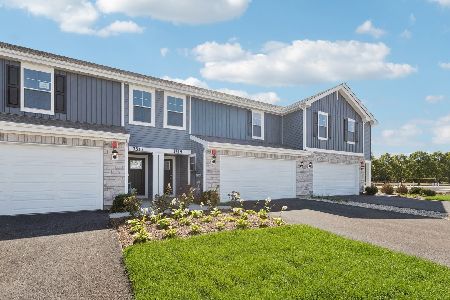
For Sale
$329,990
3 beds / 2.1 baths / 1,665 ft2
Condos/Townhomes / Built: 2026
54
2238 Davidson Way, Yorkville, Illinois 60560
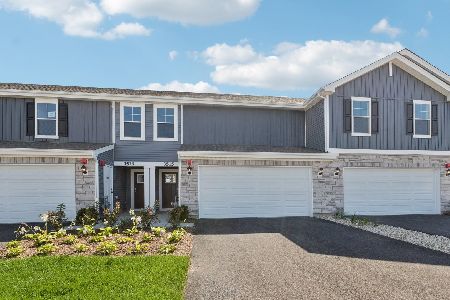
For Sale
$359,990
4 beds / 2.1 baths / 1,845 ft2
Condos/Townhomes / Built: 2026
54
Nearby Sold Comparables
1083 Hampton Lane, Yorkville, Illinois 60560

Sold
$149,000
3 beds / 2.1 baths / 1,966 ft2
Condos/Townhomes / Built: 2005
5945
1077 Hampton Lane, Yorkville, Illinois 60560
Sold
$210,000
3 beds / 2.1 baths / 1,817 ft2
Condos/Townhomes / Built: 2006
2446
1093 Hampton Lane, Yorkville, Illinois 60560
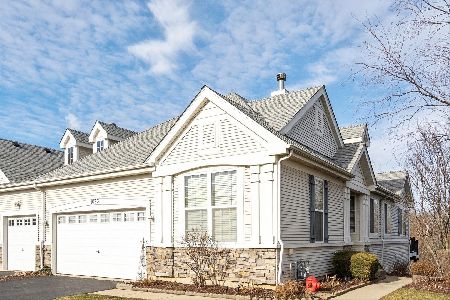
Sold
$299,900
2 beds / 2.0 baths / 1,462 ft2
Condos/Townhomes / Built: 2005
1015
1101 Hampton Lane, Yorkville, Illinois 60560
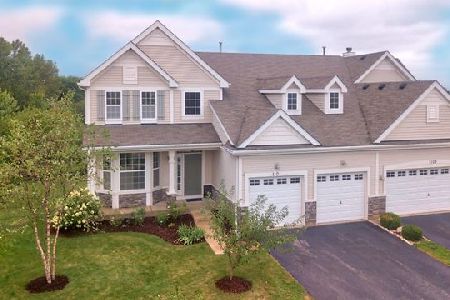
Sold
$196,875
3 beds / 2.1 baths / 1,966 ft2
Condos/Townhomes / Built: 2005
2978
1101 Hampton Lane, Yorkville, Illinois 60560
Sold
$239,900
3 beds / 2.1 baths / 1,966 ft2
Condos/Townhomes / Built: 2005
7158
1069 Hampton Lane, Yorkville, Illinois 60560
Sold
$174,900
3 beds / 3.0 baths / 1,800 ft2
Condos/Townhomes / Built: 2005
4072
Contact Agent
Listing Provided By
Century 21 Affiliated - Yorkville
