

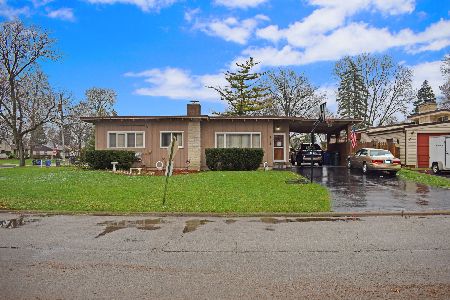
1088 Van Buren Avenue, Des Plaines, Illinois 60018
Sorry, we are updating photos, please update this page in 15 minutes
$255,000
|
Sold
|
|
| Status: | Closed |
| Sqft: | 1,217 |
| Cost/Sqft: | $222 |
| Beds: | 3 |
| Baths: | 2 |
| Year Built: | 1954 |
| Property Taxes: | $4,641 |
| Days On Market: | 2979 |
| Lot Size: | 0,20 |
Description
Move right into this updated ranch home. 3 bedrooms and 2 bath with a 2 car garage with tons of character. Stainless steel appliances, Hardwood floors, 2 fireplaces, a family room with vaulted ceilings! Large lot with lots of trees on the neighbors property for privacy! 3 storge sheds, 2 lean tos behind the garage and one in the corner of the property. A brick patio great for entertaining. 3 houses away from the park. Walk to schools and shopping. Will not be around long.
Property Specifics
| Single Family | |
| — | |
| Ranch | |
| 1954 | |
| None | |
| Vinyl Siding | |
| Asphalt | |
| — | |
| No | |
| 0.2 |
| Cook | |
| — | |
| 0 / Not Applicable | |
| None | |
| Lake Michigan, Public | |
| Public Sewer, Sewer-Storm | |
| Central Air, Window/Wall Unit - 1 | |
| Natural Gas | |
| 10083437 | |
| 09203010360000 |
Nearby Schools
| NAME: | DISTRICT: | DISTANCE: | |
|---|---|---|---|
|
Grade School
Forest Elementary School |
62 | — | |
|
Middle School
Algonquin Middle School |
62 | Not in DB | |
|
High School
Maine West High School |
207 | Not in DB | |
Property History
| DATE: | EVENT: | PRICE: | SOURCE: |
|---|---|---|---|
| 16 May, 2019 | Sold | $255,000 | MRED MLS |
| 15 Mar, 2019 | Under contract | $269,900 | MRED MLS |
| — | Last price change | $279,900 | MRED MLS |
| 14 Sep, 2018 | Listed for sale | $289,900 | MRED MLS |
Sorry, we are updating photos, please update this page in 15 minutes
Room Specifics
All Bedroom Info:
Total Bedrooms: 3
Bedrooms Above Ground: 3
Bedrooms Below Ground: 0
Total Bedrooms: 3
Bedrooms Above Ground: 3
Bedrooms Below Ground: 0
Second Bedroom Info:
Dimensions: —
Location: —Dimensions: —
Floor Type: Hardwood
Third Bedroom Info:
Dimensions: —
Location: —Dimensions: —
Floor Type: Hardwood
Bathroom Info:
Full Bathrooms: 2
Partial Bathrooms: 0Full Bathrooms: 2
Bathroom Amenities: —
Bathroom in Basement: 0
Dining Room Info:
Dimensions: —
Location: —Dimensions: —
Floor Type: Hardwood
Kitchen Info:
Dimensions: —
Location: —Dimensions: —
Floor Type: Hardwood
Features: Galley
Living Room Info:
Dimensions: —
Location: —Dimensions: —
Floor Type: Hardwood
Family Room Info:
Dimensions: —
Location: —Dimensions: —
Floor Type: Carpet
Additional Rooms Info:
Rooms: No additional rooms
Basement: NoneRooms: No additional rooms
Other Specifics
| 2 | |
| Concrete Perimeter | |
| Garage | |
| — | |
| — | |
| — | |
| Patio, Brick Paver Patio, Storms/Screens | |
| — | |
| 181 X 49 | |
| Full | |
| Full | |
| Hardwood Floors, First Floor Bedroom, First Floor Laundry, First Floor Full Bath | |
| Range, Dishwasher, Refrigerator, Washer, Dryer, Range Hood | |
| Not in DB | |
| Sidewalks, Street Lights, Street Paved | |
| — | |
| Electric, Gas Log |
Tax History
| Year | Property Taxes |
|---|---|
| 2019 | $4,641 |
Contact Agent
Nearby Similar Homes
1152 Margret Street, Des Plaines, Illinois 60016

For Sale
$549,900
3 beds / 3.1 baths / 2,340 ft2
Single Family / Built: 1926
18
1182 Webster Lane, Des Plaines, Illinois 60016

For Sale
$315,000
2 beds / 1.0 baths / 884 ft2
Single Family / Built: 1951
7
1095 Webster Lane, Des Plaines, Illinois 60016

For Sale
$440,000
2 beds / 2.0 baths / 2,080 ft2
Single Family / Built: 1952
39
971 Wicke Avenue, Des Plaines, Illinois 60018

For Sale
$485,000
3 beds / 2.1 baths / 1,785 ft2
Single Family / Built: 1966
13
1469 Webster Lane, Des Plaines, Illinois 60018

For Sale
$450,000
3 beds / 2.1 baths / 2,025 ft2
Single Family / Built: 1968
125
1329 Henry Avenue, Des Plaines, Illinois 60016

For Sale
$399,000
3 beds / 1.1 baths / 1,500 ft2
Single Family / Built: 1922
118
Nearby Sold Comparables
1096 Van Buren Street, Des Plaines, Illinois 60018

Sold
$163,900
2 beds / 1.0 baths / 0 ft2
Single Family / Built: 1953
6555
1076 Van Buren Street, Des Plaines, Illinois 60018
Sold
$129,900
3 beds / 1.0 baths / 1,100 ft2
Single Family / Built: 1952
5027
1104 Van Buren Avenue, Des Plaines, Illinois 60018

Sold
$390,000
3 beds / 2.0 baths / 1,104 ft2
Single Family / Built: 1960
957
1112 Van Buren Avenue, Des Plaines, Illinois 60018
Sold
$314,900
3 beds / 2.0 baths / 1,693 ft2
Single Family / Built: 1952
2694
1079 Van Buren Avenue, Des Plaines, Illinois 60018
Sold
$257,000
2 beds / 1.0 baths / 1,200 ft2
Single Family / Built: 1952
2174
1091 Algonquin Road, Des Plaines, Illinois 60016
Sold
$389,900
4 beds / 2.1 baths / 2,565 ft2
Single Family / Built: 1951
3721
Contact Agent
Listing Provided By
Homesmart Connect LLC
