

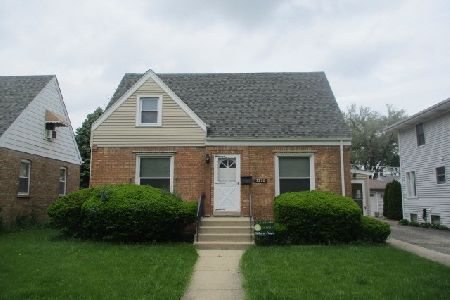
1112 Van Buren Avenue, Des Plaines, Illinois 60018
Sorry, we are updating photos, please update this page in 15 minutes
$300,000
|
Sold
|
|
| Status: | Closed |
| Sqft: | 1,693 |
| Cost/Sqft: | $186 |
| Beds: | 3 |
| Baths: | 2 |
| Year Built: | 1952 |
| Property Taxes: | $4,125 |
| Days On Market: | 2694 |
| Lot Size: | 0,16 |
Description
Wonderful home situated in a great neighborhood, walking distance to schools, restaurants & stores! The home boasts a large kitchen with beautiful cabinets & gorgeous ceiling beams that flows to the family room. The family/dining room has amazing design elements featuring a vaulted ceiling, skylights & views of the backyard. The sun drenched living room is graced with gleaming hardwood floors & beautiful windows. Upstairs features two fantastic bedrooms & a full bathroom. A third bedroom/office is situated on the main level & features hardwood floors and a great view of the front yard. Check out the huge basement with endless opportunities. Enjoy the outdoors in your wonderful backyard with a patio, great deck & large yard!
Property Specifics
| Single Family | |
| — | |
| — | |
| 1952 | |
| Full | |
| Vinyl Siding, Brick, Cedar | |
| Asphalt | |
| — | |
| No | |
| 0.16 |
| Cook | |
| — | |
| 0 / Not Applicable | |
| None | |
| Public | |
| Public Sewer | |
| Central Air | |
| Forced Air | |
| 10431166 | |
| 09203010390000 |
Nearby Schools
| NAME: | DISTRICT: | DISTANCE: | |
|---|---|---|---|
|
Grade School
Forest Elementary School |
62 | — | |
|
Middle School
Algonquin Middle School |
62 | Not in DB | |
|
High School
Maine West High School |
207 | Not in DB | |
Property History
| DATE: | EVENT: | PRICE: | SOURCE: |
|---|---|---|---|
| 16 Aug, 2019 | Sold | $300,000 | MRED MLS |
| 5 Jul, 2019 | Under contract | $314,900 | MRED MLS |
| — | Last price change | $316,000 | MRED MLS |
| 26 Jun, 2019 | Listed for sale | $316,000 | MRED MLS |
Sorry, we are updating photos, please update this page in 15 minutes
Room Specifics
All Bedroom Info:
Total Bedrooms: 3
Bedrooms Above Ground: 3
Bedrooms Below Ground: 0
Total Bedrooms: 3
Bedrooms Above Ground: 3
Bedrooms Below Ground: 0
Second Bedroom Info:
Dimensions: —
Location: —Dimensions: —
Floor Type: Hardwood
Third Bedroom Info:
Dimensions: —
Location: —Dimensions: —
Floor Type: Hardwood
Bathroom Info:
Full Bathrooms: 2
Partial Bathrooms: 0Full Bathrooms: 2
Bathroom Amenities: —
Bathroom in Basement: 0
Kitchen Info:
Dimensions: —
Location: —Dimensions: —
Floor Type: Hardwood
Laundry Room Info:
Dimensions: —
Location: —Dimensions: —
Floor Type: Other
Living Room Info:
Dimensions: —
Location: —Dimensions: —
Floor Type: Hardwood
Family Room Info:
Dimensions: —
Location: —Dimensions: —
Floor Type: Carpet
Additional Rooms Info:
Rooms: No additional rooms
Basement: FullRooms: No additional rooms
Other Specifics
| 1.5 | |
| Concrete Perimeter | |
| Garage | |
| — | |
| — | |
| — | |
| Deck, Patio, Porch | |
| — | |
| 141X49 | |
| — | |
| None | |
| — | |
| Range, Dishwasher, Refrigerator, Washer, Dryer | |
| Not in DB | |
| — | |
| — | |
| Wood Burning |
Tax History
| Year | Property Taxes |
|---|---|
| 2019 | $4,125 |
Contact Agent
Nearby Similar Homes
1152 Margret Street, Des Plaines, Illinois 60016

For Sale
$549,900
3 beds / 3.1 baths / 2,340 ft2
Single Family / Built: 1926
18
1182 Webster Lane, Des Plaines, Illinois 60016

For Sale
$315,000
2 beds / 1.0 baths / 884 ft2
Single Family / Built: 1951
7
1095 Webster Lane, Des Plaines, Illinois 60016

For Sale
$440,000
2 beds / 2.0 baths / 2,080 ft2
Single Family / Built: 1952
39
971 Wicke Avenue, Des Plaines, Illinois 60018

For Sale
$485,000
3 beds / 2.1 baths / 1,785 ft2
Single Family / Built: 1966
13
1469 Webster Lane, Des Plaines, Illinois 60018

For Sale
$450,000
3 beds / 2.1 baths / 2,025 ft2
Single Family / Built: 1968
125
1329 Henry Avenue, Des Plaines, Illinois 60016

For Sale
$399,000
3 beds / 1.1 baths / 1,500 ft2
Single Family / Built: 1922
118
Nearby Sold Comparables
1104 Van Buren Avenue, Des Plaines, Illinois 60018

Sold
$390,000
3 beds / 2.0 baths / 1,104 ft2
Single Family / Built: 1960
957
1096 Van Buren Street, Des Plaines, Illinois 60018

Sold
$163,900
2 beds / 1.0 baths / 0 ft2
Single Family / Built: 1953
6555
1109 Algonquin Road, Des Plaines, Illinois 60016
Sold
$329,721
3 beds / 2.0 baths / 2,240 ft2
Single Family / Built: 1923
5613
1088 Van Buren Avenue, Des Plaines, Illinois 60018
Sold
$269,900
3 beds / 2.0 baths / 1,217 ft2
Single Family / Built: 1954
2979
1310 Van Buren Street, Des Plaines, Illinois 60018
Sold
$199,500
2 beds / 2.0 baths / 0 ft2
Single Family / Built: 1943
2357
1091 Algonquin Road, Des Plaines, Illinois 60016
Sold
$389,900
4 beds / 2.1 baths / 2,565 ft2
Single Family / Built: 1951
3721
Contact Agent
Listing Provided By
Baird & Warner
