

109 Bobolink Drive, Grayslake, Illinois 60030
Subdivision > Hunters Ridge
Sorry, we are updating photos, please update this page in 15 minutes
$242,000
|
Sold
|
|
| Status: | Closed |
| Sqft: | 2,069 |
| Cost/Sqft: | $119 |
| Beds: | 3 |
| Baths: | 3 |
| Year Built: | 1992 |
| Property Taxes: | $8,435 |
| Days On Market: | 4231 |
| Lot Size: | 0,23 |
Description
Location Location across the street from Hunter's Ridge Preserve and Park. Light, bright colonial in pristine move in condition. Foyer opens to living room featuring hardwood floors & high ceilings. Entertain with an open floor plan. Kitchen opens to family room enjoy a beautiful brick fireplace. Master suite has walk in closet & private bath. Finished basement + Storage Space throughout home & garage + Fenced yard.
Property Specifics
| Single Family | |
| — | |
| Colonial | |
| 1992 | |
| Full | |
| Vinyl Siding, Brick | |
| Asphalt | |
| ARDSLEY | |
| No | |
| 0.23 |
| Lake | |
| Hunters Ridge | |
| 200 / Annual | |
| Other | |
| Public | |
| Public Sewer | |
| Central Air | |
| Natural Gas, Forced Air | |
| 08880903 | |
| 06361070010000 |
Nearby Schools
| NAME: | DISTRICT: | DISTANCE: | |
|---|---|---|---|
|
Grade School
Woodland Elementary School |
50 | — | |
|
Middle School
Woodland Middle School |
50 | Not in DB | |
|
High School
Grayslake Central High School |
127 | Not in DB | |
|
Alternate Elementary School
Woodland Primary School |
— | Not in DB | |
Property History
| DATE: | EVENT: | PRICE: | SOURCE: |
|---|---|---|---|
| 1 Jun, 2015 | Sold | $242,000 | MRED MLS |
| 7 Apr, 2015 | Under contract | $247,000 | MRED MLS |
| 4 Apr, 2015 | Listed for sale | $247,000 | MRED MLS |
| 9 Sep, 2022 | Sold | $350,000 | MRED MLS |
| 12 Aug, 2022 | Under contract | $350,000 | MRED MLS |
| 4 Aug, 2022 | Listed for sale | $350,000 | MRED MLS |
| 29 Jul, 2026 | Sold | $435,000 | MRED MLS |
| 22 Jun, 2026 | Under contract | $435,000 | MRED MLS |
| 16 Jun, 2026 | Listed for sale | $435,000 | MRED MLS |
Sorry, we are updating photos, please update this page in 15 minutes
Room Specifics
All Bedroom Info:
Total Bedrooms: 3
Bedrooms Above Ground: 3
Bedrooms Below Ground: 0
Total Bedrooms: 3
Bedrooms Above Ground: 3
Bedrooms Below Ground: 0
Second Bedroom Info:
Dimensions: —
Location: —Dimensions: —
Floor Type: Carpet
Third Bedroom Info:
Dimensions: —
Location: —Dimensions: —
Floor Type: Carpet
Bathroom Info:
Full Bathrooms: 3
Partial Bathrooms: 1Full Bathrooms: 3
Bathroom Amenities: Double Sink
Bathroom in Basement: 0
Dining Room Info:
Dimensions: —
Location: —Dimensions: —
Floor Type: Hardwood
Kitchen Info:
Dimensions: —
Location: —Dimensions: —
Floor Type: Ceramic Tile
Features: Eating Area-Table Space, Pantry-Closet
Laundry Room Info:
Dimensions: —
Location: —Dimensions: —
Floor Type: Vinyl
Living Room Info:
Dimensions: —
Location: —Dimensions: —
Floor Type: Hardwood
Family Room Info:
Dimensions: —
Location: —Dimensions: —
Floor Type: Hardwood
Additional Rooms Info:
Rooms: Mud Room, Recreation Room, Storage
Basement: FullRooms: Mud Room, Recreation Room, Storage
Other Specifics
| 2 | |
| — | |
| Garage | |
| — | |
| — | |
| — | |
| Deck, Hot Tub | |
| Fenced Yard, Landscaped | |
| 102X108X78X107 | |
| Unfinished | |
| Full | |
| Hardwood Floors | |
| Range, Microwave, Dishwasher, Refrigerator, Washer, Dryer, Disposal | |
| Not in DB | |
| Sidewalks, Street Lights | |
| — | |
| Wood Burning |
Tax History
| Year | Property Taxes |
|---|---|
| 2015 | $8,435 |
| 2022 | $10,121 |
| 2026 | $11,803 |
Contact Agent
Nearby Similar Homes
1218 Meadowlark Lane, Grayslake, Illinois 60030
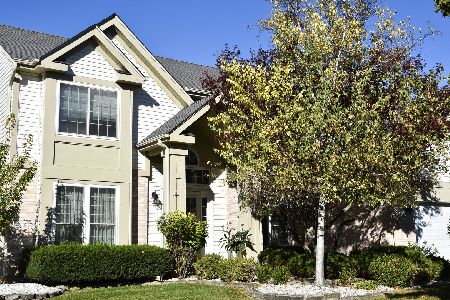
For Sale
$535,000
4 beds / 2.1 baths / 2,257 ft2
Single Family / Built: 1992
29
941 Cambridge Court, Grayslake, Illinois 60030
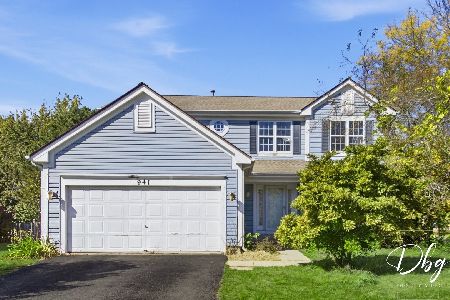
For Sale
$335,000
4 beds / 2.1 baths / 2,719 ft2
Single Family / Built: 1995
26
359 Banbury Lane, Grayslake, Illinois 60030
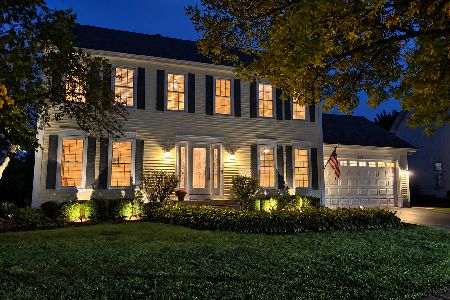
For Sale
$459,900
4 beds / 2.2 baths / 2,052 ft2
Single Family / Built: 1992
26
380 Dorchester Lane, Grayslake, Illinois 60030
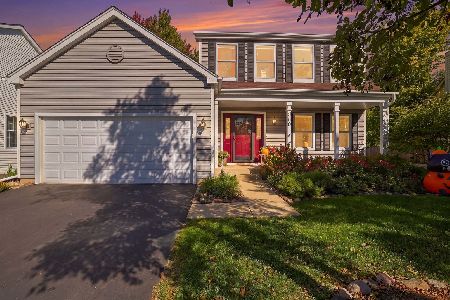
For Sale
$459,900
3 beds / 3.1 baths / 1,991 ft2
Single Family / Built: 1991
12
Nearby Sold Comparables
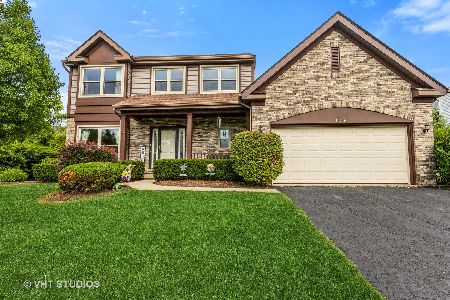
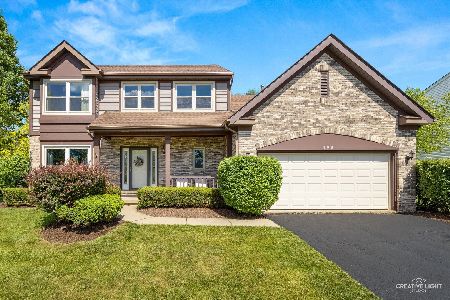
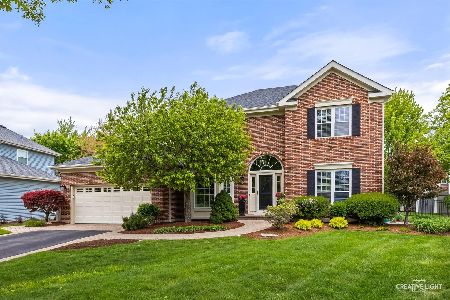
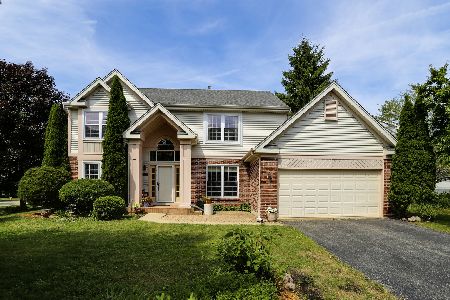
141 Partridge Court, Grayslake, Illinois 60030

Sold
$335,000
4 beds / 2.2 baths / 2,777 ft2
Single Family / Built: 1992
2924
Contact Agent
Listing Provided By
RE/MAX Suburban
