

109 Fox Road, Yorkville, Illinois 60560
$225,800
|
Sold
|
|
| Status: | Closed |
| Sqft: | 1,692 |
| Cost/Sqft: | $135 |
| Beds: | 3 |
| Baths: | 4 |
| Year Built: | 1999 |
| Property Taxes: | $7,935 |
| Days On Market: | 2816 |
| Lot Size: | 0,32 |
Description
Its all about LOCATION! Well built home walking distance to downtown, river front, schools, and parks. Family room features fireplace and is open to the kitchen offering stainless steel appliances with back yard access. The hardwood floors flow though the entrance, family room, kitchen and dining room. Second floor laundry is convenient to the bedrooms. Its master is a suite with vaulted ceiling and bedrooms 2 and 3 share a Jack and Jill layout. The partially finished basement now hosts a salon, play room and full bath, with more than adequate storage. The fenced yard adds to privacy with patio enjoyment. Concrete driveway is only months old. A quick closing can be arranged. Assessment has just been lowered from 81,915 to 76,333, creating a decrease in calculating the tax bill.
Property Specifics
| Single Family | |
| — | |
| — | |
| 1999 | |
| Full | |
| Vinyl Siding, Brick | |
| Asphalt | |
| — | |
| No | |
| 0.32 |
| Kendall | |
| — | |
| 0 / Not Applicable | |
| None | |
| Public | |
| Public Sewer | |
| Central Air | |
| Natural Gas, Forced Air | |
| 10268447 | |
| 0233301011 |
Property History
| DATE: | EVENT: | PRICE: | SOURCE: |
|---|---|---|---|
| 29 Mar, 2019 | Sold | $225,800 | MRED MLS |
| 25 Feb, 2019 | Under contract | $228,900 | MRED MLS |
| 9 Feb, 2019 | Listed for sale | $228,900 | MRED MLS |
Room Specifics
Total Bedrooms: 3
Bedrooms Above Ground: 3
Bedrooms Below Ground: 0
Dimensions: —
Floor Type: Carpet
Dimensions: —
Floor Type: Carpet
Full Bathrooms: 4
Bathroom Amenities: Separate Shower
Bathroom in Basement: 1
Dimensions: —
Floor Type: Hardwood
Dimensions: —
Floor Type: Hardwood
Features: Eating Area-Table Space
Dimensions: —
Floor Type: Hardwood
Rooms: Play Room, Workshop, Other Room, Storage
Other Specifics
| 2 | |
| Concrete Perimeter | |
| Garage | |
| — | |
| — | |
| — | |
| Patio, Porch, Storms/Screens | |
| Fenced Yard | |
| 192 X 68 X 194 X 72 | |
| — | |
| Full | |
| Hardwood Floors, Second Floor Laundry | |
| Range, Microwave, Dishwasher, Refrigerator, Washer, Dryer, Stainless Steel Appliance(s) | |
| Not in DB | |
| Street Lights, Street Paved | |
| — | |
| — |
Tax History
| Year | Property Taxes |
|---|---|
| 2019 | $7,935 |
Contact Agent
Nearby Similar Homes
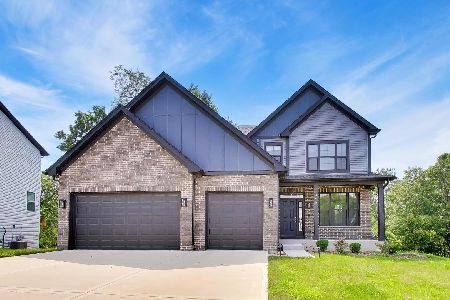
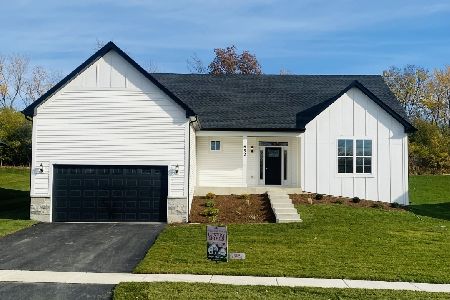
Nearby Sold Comparables



Contact Agent
Listing Provided By
Realty Executives Success
