

10961 Preston Parkway, Huntley, Illinois 60142
Sorry, we are updating photos, please update this page in 15 minutes
$220,900
|
Sold
|
|
| Status: | Closed |
| Sqft: | 2,061 |
| Cost/Sqft: | $111 |
| Beds: | 3 |
| Baths: | 2 |
| Year Built: | 2004 |
| Property Taxes: | $7,700 |
| Days On Market: | 3714 |
| Lot Size: | 0,20 |
Description
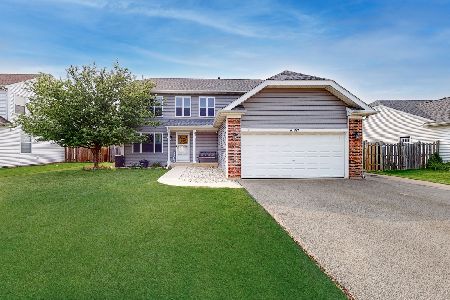
* VERY RARE 2000 SQ FT RANCH * PERFECT 10 * BRICK FRONT * WIDE OPEN FLOOR PLAN * INCREDIBLE CUSTOM KITCHEN * NEW GRANITE COUNTER TOPS * LARGE 23 X 15 GREAT ROOM W/ FIRE PLACE * HUGE 21 X 16 MASTER BEDROOM W/ LUXURY MASTER BATH * BEAUTIFUL 20 X 16 PAVER BRICK 2 TIERED PATIO * PRIVATE FENCED IN BACK YARD * OAK RAILS GOING DOWN TO BASEMENT READY TO BE FINISHED * FANTASTIC RANCH * QUICK CLOSE AOK * HURRY *
Property Specifics
| Single Family | |
| — | |
| Ranch | |
| 2004 | |
| Partial | |
| Vinyl Siding, Brick | |
| — | |
| — | |
| No | |
| 0.2 |
| Mc Henry | |
| — | |
| 0 / Not Applicable | |
| None | |
| Public | |
| Public Sewer | |
| Central Air | |
| Natural Gas, Forced Air | |
| 09337558 | |
| 1827455007 |
Property History
| DATE: | EVENT: | PRICE: | SOURCE: |
|---|---|---|---|
| 28 Nov, 2016 | Sold | $220,900 | MRED MLS |
| 22 Oct, 2016 | Under contract | $227,900 | MRED MLS |
| — | Last price change | $229,900 | MRED MLS |
| 8 Sep, 2016 | Listed for sale | $249,900 | MRED MLS |
| 28 Jul, 2025 | Sold | $410,000 | MRED MLS |
| 4 Jul, 2025 | Under contract | $415,000 | MRED MLS |
| 26 Jun, 2025 | Listed for sale | $415,000 | MRED MLS |
Some photos of this home have been virtually staged.
Sorry, we are updating photos, please update this page in 15 minutesRoom Specifics
All Bedroom Info:
Total Bedrooms: 3
Bedrooms Above Ground: 3
Bedrooms Below Ground: 0
Total Bedrooms: 3
Bedrooms Above Ground: 3
Bedrooms Below Ground: 0
Second Bedroom Info:
Dimensions: —
Location: —Dimensions: —
Floor Type: Carpet
Third Bedroom Info:
Dimensions: —
Location: —Dimensions: —
Floor Type: Carpet
Bathroom Info:
Full Bathrooms: 2
Partial Bathrooms: 0Full Bathrooms: 2
Bathroom Amenities: Separate Shower, Double Sink, Soaking Tub
Bathroom in Basement: 0
Dining Room Info:
Dimensions: —
Location: —Dimensions: —
Floor Type: Ceramic Tile
Kitchen Info:
Dimensions: —
Location: —Dimensions: —
Floor Type: Ceramic Tile
Features: Eating Area-Breakfast Bar
Laundry Room Info:
Dimensions: —
Location: —Dimensions: —
Floor Type: Ceramic Tile
Living Room Info:
Dimensions: —
Location: —Dimensions: —
Floor Type: Carpet
Family Room Info:
Dimensions: —
Location: —Dimensions: —
Floor Type: Carpet
Additional Rooms Info:
Rooms: Workshop, Foyer
Basement: PartialRooms: Workshop, Foyer
Other Specifics
| 2 | |
| — | |
| Garage | |
| — | |
| — | |
| — | |
| — | |
| — | |
| 60 X 110 | |
| — | |
| Full | |
| First Floor Bedroom, First Floor Full Bath | |
| Range, Microwave, Dishwasher, Refrigerator, Washer, Dryer, Disposal | |
| Not in DB | |
| — | |
| — | |
| Gas Log, Gas Starter |
Tax History
| Year | Property Taxes |
|---|---|
| 2016 | $7,700 |
| 2025 | $6,391 |
Contact Agent
Nearby Similar Homes
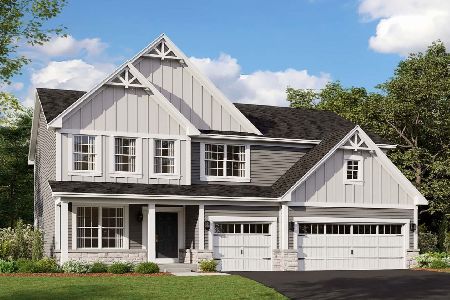
11024 Madison Way, Huntley, Illinois 60142
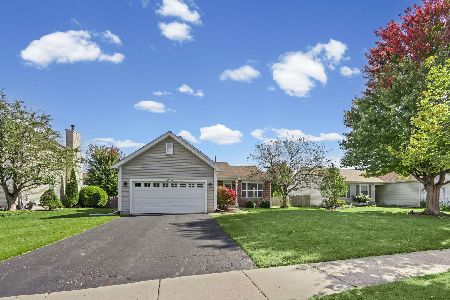
For Sale
$374,900
3 beds / 2.0 baths / 0 ft2
Single Family / Built: 2003
27
10744 Wheatlands Way, Huntley, Illinois 60142
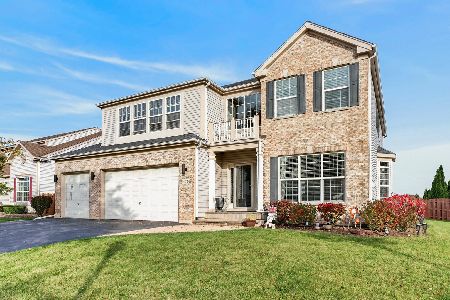
For Sale
$575,000
4 beds / 3.1 baths / 4,695 ft2
Single Family / Built: 2004
12
11213 Fleetwood Street, Huntley, Illinois 60142
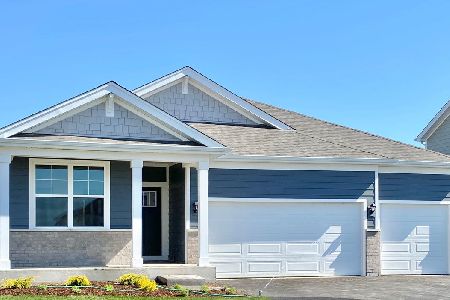
For Sale
$564,990
4 beds / 2.0 baths / 1,970 ft2
Single Family / Built: 2026
87
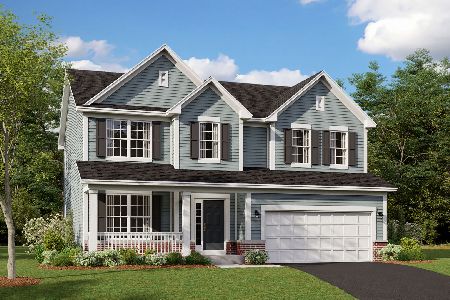
11293 Fleetwood Street, Huntley, Illinois 60142
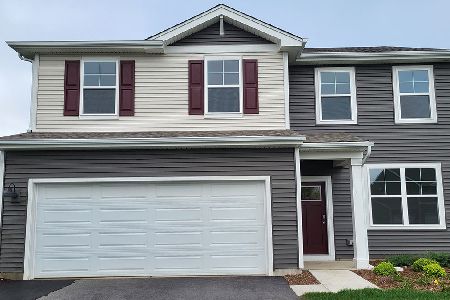
For Sale
$482,990
3 beds / 2.1 baths / 2,155 ft2
Single Family / Built: 2026
167
Nearby Sold Comparables
10961 Preston Parkway, Huntley, Illinois 60142
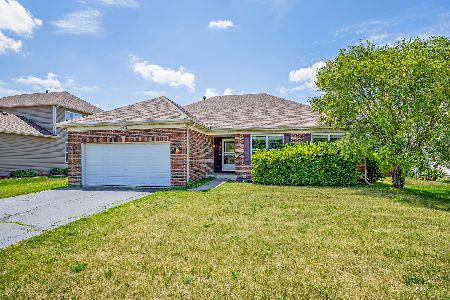
Sold
$415,000
3 beds / 2.0 baths / 2,061 ft2
Single Family / Built: 2004
501
10951 Preston Parkway, Huntley, Illinois 60142

Sold
$275,000
3 beds / 2.1 baths / 2,188 ft2
Single Family / Built: 2003
3003
10941 Preston Parkway, Huntley, Illinois 60142
Sold
$229,900
3 beds / 2.1 baths / 2,163 ft2
Single Family / Built: 2003
4718
10941 Preston Parkway, Huntley, Illinois 60142
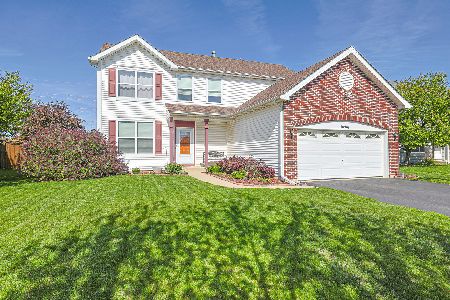
Sold
$429,900
3 beds / 2.1 baths / 2,163 ft2
Single Family / Built: 2003
543
10921 Preston Parkway, Huntley, Illinois 60142
Sold
$390,000
3 beds / 2.1 baths / 2,163 ft2
Single Family / Built: 2003
1270
10921 Preston Parkway, Huntley, Illinois 60142
Sold
$186,200
4 beds / 2.1 baths / 2,163 ft2
Single Family / Built: 2003
6612
Contact Agent
Listing Provided By
Dick West Real Estate
