

110 8th Street, Gridley, Illinois 61744


$179,900
|
Sold
|
|
| Status: | Closed |
| Sqft: | 1,436 |
| Cost/Sqft: | $125 |
| Beds: | 3 |
| Baths: | 3 |
| Year Built: | 1973 |
| Property Taxes: | $2,479 |
| Days On Market: | 1886 |
| Lot Size: | 0,28 |
Description
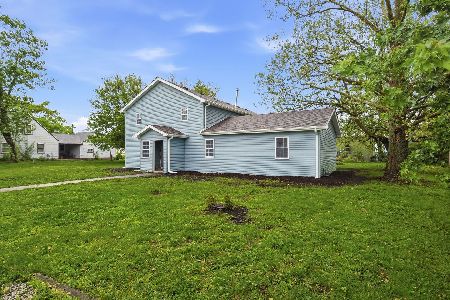
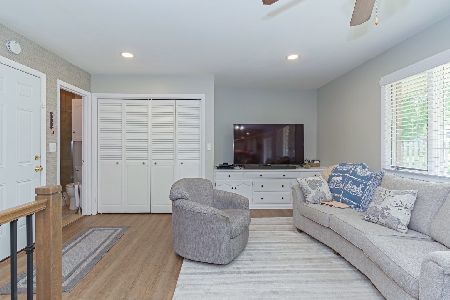
Wow! This one is a must see! This 3 bed 2.5 bath ranch has been meticulously maintained and pride of ownership shows throughout! This spacious home has so much to offer. Some features and upgrades this home has to offer include; wood floors on main level in 2018, whole house interior paint in 2018, basement bathroom remodel 2020, extensive professional landscaping 2021, shower glass doors in main floor full bath 2021, amazing outdoor patio and entertaining space with fire pit 2017, retaining wall/two off street parking spots off Market St. (side street) 2019, drop ceiling and lighting in garage 2021, drop ceiling and lighting in basement 2018, floor drain and utility sink in garage (plumbed to sanitary drain) 2020, reverse osmosis system, trex decking on front and back porches/decks, spacious storage shed, and gutter guards on gutters. Appliances will stay with the right offer. You will not want to miss out on this one!
Property Specifics
| Single Family | |
| — | |
| Ranch | |
| 1973 | |
| Full | |
| Vinyl Siding | |
| — | |
| — | |
| No | |
| 0.28 |
| Mc Lean | |
| Not Applicable | |
| — / Not Applicable | |
| None | |
| Public | |
| Public Sewer | |
| Central Air | |
| Natural Gas | |
| 11215214 | |
| 0204251006 |
Nearby Schools
| NAME: | DISTRICT: | DISTANCE: | |
|---|---|---|---|
|
Grade School
Jefferson Park Elementary |
11 | — | |
|
Middle School
El Paso-gridley Jr High School |
11 | Not in DB | |
|
High School
El Paso-gridley High School |
11 | Not in DB | |
Property History
| DATE: | EVENT: | PRICE: | SOURCE: |
|---|---|---|---|
| 25 Oct, 2021 | Sold | $179,900 | MRED MLS |
| 13 Sep, 2021 | Under contract | $179,900 | MRED MLS |
| 10 Sep, 2021 | Listed for sale | $179,900 | MRED MLS |


Room Specifics
Total Bedrooms: 3
Bedrooms Above Ground: 3
Bedrooms Below Ground: 0
Full Bathrooms: 3
Bathroom Amenities: —
Bathroom in Basement: 1
Dimensions: —
Floor Type: Hardwood
Dimensions: —
Floor Type: Vinyl
Features: Eating Area-Table Space
Dimensions: —
Floor Type: Hardwood
Rooms: No additional rooms
Other Specifics
| 2 | |
| — | |
| Garage | |
| — | |
| — | |
| — | |
| — | |
| — | |
| 120X100 | |
| — | |
| None | |
| — | |
| Range, Dishwasher, Refrigerator, Washer, Dryer | |
| Not in DB | |
| — | |
| — | |
| — |
Tax History
| Year | Property Taxes |
|---|---|
| 2021 | $2,479 |
Contact Agent
Nearby Similar Homes
Nearby Sold Comparables

Contact Agent
Listing Provided By
RE/MAX Rising
