

110 Mohawk Street, Clarendon Hills, Illinois 60514
Subdivision > Blackhawk Heights
Sorry, we are updating photos, please update this page in 15 minutes
$560,000
|
Sold
|
|
| Status: | Closed |
| Sqft: | 0 |
| Cost/Sqft: | — |
| Beds: | 4 |
| Baths: | 4 |
| Year Built: | 2007 |
| Property Taxes: | $6,072 |
| Days On Market: | 6605 |
| Lot Size: | 0,00 |
Description
NEW CONSTRUCTION WITH EXTRA ATTENTION TO ALL CUSTOM DESIGN, WORKMANSHIP AND QUALITY. Beautiful home on a tree lined street, far below replacement cost. Hardwood throughout, exceptional trim work, open flowing floor plan. Property sold in AS IS condition.
Property Specifics
| Single Family | |
| — | |
| Traditional | |
| 2007 | |
| Full | |
| Brick, Cedar, Stone | |
| Asphalt | |
| — | |
| No | |
| — |
| Du Page | |
| Blackhawk Heights | |
| 0 / Not Applicable | |
| None | |
| Lake Michigan | |
| Public Sewer | |
| Central Air | |
| Natural Gas | |
| 07038414 | |
| 0910117022 |
Property History
| DATE: | EVENT: | PRICE: | SOURCE: |
|---|---|---|---|
| 1 Dec, 2008 | Sold | $560,000 | MRED MLS |
| 18 Nov, 2008 | Under contract | $629,900 | MRED MLS |
| — | Last price change | $629,000 | MRED MLS |
| 29 Sep, 2008 | Listed for sale | $629,000 | MRED MLS |
| 11 May, 2012 | Sold | $680,000 | MRED MLS |
| 2 Apr, 2012 | Under contract | $699,993 | MRED MLS |
| 20 Feb, 2012 | Listed for sale | $699,993 | MRED MLS |
| 29 Jun, 2016 | Sold | $740,000 | MRED MLS |
| 22 Mar, 2016 | Under contract | $759,900 | MRED MLS |
| 16 Mar, 2016 | Listed for sale | $759,900 | MRED MLS |
| 31 Oct, 2022 | Sold | $911,625 | MRED MLS |
| 26 Sep, 2022 | Under contract | $899,900 | MRED MLS |
| 21 Sep, 2022 | Listed for sale | $899,900 | MRED MLS |
Sorry, we are updating photos, please update this page in 15 minutes
Room Specifics
All Bedroom Info:
Total Bedrooms: 4
Bedrooms Above Ground: 4
Bedrooms Below Ground: 0
Total Bedrooms: 4
Bedrooms Above Ground: 4
Bedrooms Below Ground: 0
Second Bedroom Info:
Dimensions: —
Location: —Dimensions: —
Floor Type: Hardwood
Third Bedroom Info:
Dimensions: —
Location: —Dimensions: —
Floor Type: Hardwood
Fourth Bedroom Info:
Dimensions: —
Location: —Dimensions: —
Floor Type: Hardwood
Bathroom Info:
Full Bathrooms: 4
Partial Bathrooms: 1Full Bathrooms: 4
Bathroom Amenities: Whirlpool, Steam Shower, Double Sink
Bathroom in Basement: 0
Dining Room Info:
Dimensions: —
Location: —Dimensions: —
Floor Type: Hardwood
Kitchen Info:
Dimensions: —
Location: —Dimensions: —
Floor Type: Hardwood
Laundry Room Info:
Dimensions: —
Location: —Dimensions: —
Floor Type: Hardwood
Living Room Info:
Dimensions: —
Location: —Dimensions: —
Floor Type: Hardwood
Family Room Info:
Dimensions: —
Location: —Dimensions: —
Floor Type: Hardwood
Additional Rooms Info:
Rooms: Den
Basement: FullRooms: Den
Other Specifics
| 2 | |
| Concrete Perimeter | |
| Garage | |
| — | |
| — | |
| — | |
| Patio | |
| Landscaped, Wooded | |
| 60 X 132 | |
| — | |
| Full | |
| Vaulted/Cathedral Ceilings | |
| — | |
| Not in DB | |
| — | |
| — | |
| — |
Tax History
| Year | Property Taxes |
|---|---|
| 2008 | $6,072 |
| 2012 | $13,360 |
| 2016 | $13,364 |
| 2022 | $15,649 |
Contact Agent
Nearby Similar Homes
132 Mohawk Drive, Clarendon Hills, Illinois 60514

For Sale
$699,000
3 beds / 3.0 baths / 1,800 ft2
Single Family / Built: 1952
8
127 Hiawatha Drive, Clarendon Hills, Illinois 60514

For Sale
$594,000
3 beds / 2.0 baths / 2,252 ft2
Single Family / Built: 1948
44
26 Iroquois Drive, Clarendon Hills, Illinois 60514

For Sale
$425,000
2 beds / 1.0 baths / 1,056 ft2
Single Family / Built: 1942
3
24 Arthur Avenue, Clarendon Hills, Illinois 60514

For Sale
$2,649,000
4 beds / 5.1 baths / 5,100 ft2
Single Family / Built: 2026
182
22 Arthur Avenue, Clarendon Hills, Illinois 60514

For Sale
$1,399,000
5 beds / 4.0 baths / 4,777 ft2
Single Family / Built: —
52
11 Arthur Avenue, Clarendon Hills, Illinois 60514
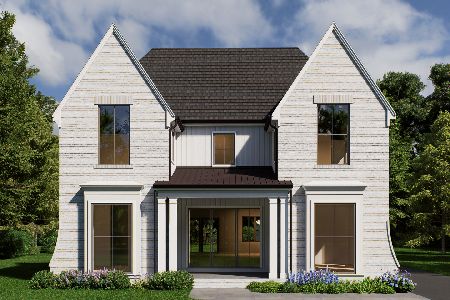
For Sale
$2,350,000
4 beds / 5.1 baths / 4,500 ft2
Single Family / Built: 2026
135
Nearby Sold Comparables
110 Mohawk Street, Clarendon Hills, Illinois 60514

Sold
$699,993
4 beds / 3.1 baths / 3,035 ft2
Single Family / Built: 2007
5366
110 Mohawk Drive, Clarendon Hills, Illinois 60514
Sold
$759,900
4 beds / 3.1 baths / 3,035 ft2
Single Family / Built: 2007
3880
110 Mohawk Drive, Clarendon Hills, Illinois 60514
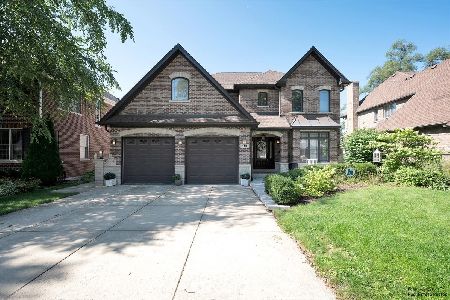
Sold
$899,900
4 beds / 3.1 baths / 3,035 ft2
Single Family / Built: 2007
1500
112 Mohawk, Clarendon Hills, Illinois 60514
Sold
$795,000
4 beds / 3.1 baths / 0 ft2
Single Family / Built: 2006
7492
108 Mohawk Street, Clarendon Hills, Illinois 60514
Sold
$599,900
4 beds / 3.1 baths / 0 ft2
Single Family / Built: 2007
6505
Contact Agent
Listing Provided By
Coldwell Banker Residential
