

114 Mohawk Street, Clarendon Hills, Illinois 60514
Subdivision > Blackhawk Heights
Sorry, we are updating photos, please update this page in 15 minutes
$292,000
|
Sold
|
|
| Status: | Closed |
| Sqft: | 0 |
| Cost/Sqft: | — |
| Beds: | 4 |
| Baths: | 3 |
| Year Built: | 1951 |
| Property Taxes: | $6,496 |
| Days On Market: | 6666 |
| Lot Size: | 0,00 |
Description
AMAZING PRICE FOR THIS 4BR/3BA HOME, MUCH LARGER THAN IT APPEARS! ENTIRE HOME HAS BEEN UPDATED, HARDWOOD FLOORS, CHERRY KITCHEN W/CORIAN COUNTERTOPS AND NEW APPLIANCES. NEWER MASTER BATH AND WALK-IN CLOSET. DECK & PROFESSIONAL LANDSCAPING. SHORT SALE - BANK APPROVAL NEEDED FOR ALL OFFERS/CONTRACT.
Property Specifics
| Single Family | |
| — | |
| Cape Cod | |
| 1951 | |
| Full | |
| Aluminum/Vinyl/Steel Siding, Brick | |
| Asphalt | |
| — | |
| No | |
| — |
| Du Page | |
| Blackhawk Heights | |
| 0 / Not Applicable | |
| None | |
| Lake Michigan | |
| Public Sewer | |
| Central Air | |
| Natural Gas | |
| 06979469 | |
| 0901117024 |
Nearby Schools
| NAME: | DISTRICT: | DISTANCE: | |
|---|---|---|---|
|
Grade School
J T Manning Elementary School |
201 | — | |
|
Middle School
Westmont Junior High School |
201 | Not in DB | |
|
High School
Westmont High School |
201 | Not in DB | |
Property History
| DATE: | EVENT: | PRICE: | SOURCE: |
|---|---|---|---|
| 15 Apr, 2009 | Sold | $292,000 | MRED MLS |
| 22 Mar, 2009 | Under contract | $295,000 | MRED MLS |
| — | Last price change | $305,000 | MRED MLS |
| 30 Jul, 2008 | Listed for sale | $349,900 | MRED MLS |
| 13 Nov, 2009 | Sold | $349,900 | MRED MLS |
| 20 Sep, 2009 | Under contract | $349,900 | MRED MLS |
| 18 Aug, 2009 | Listed for sale | $349,900 | MRED MLS |
Sorry, we are updating photos, please update this page in 15 minutes
Room Specifics
All Bedroom Info:
Total Bedrooms: 4
Bedrooms Above Ground: 4
Bedrooms Below Ground: 0
Total Bedrooms: 4
Bedrooms Above Ground: 4
Bedrooms Below Ground: 0
Second Bedroom Info:
Dimensions: —
Location: —Dimensions: —
Floor Type: Carpet
Third Bedroom Info:
Dimensions: —
Location: —Dimensions: —
Floor Type: Hardwood
Fourth Bedroom Info:
Dimensions: —
Location: —Dimensions: —
Floor Type: Hardwood
Bathroom Info:
Full Bathrooms: 3
Partial Bathrooms: —Full Bathrooms: 3
Bathroom Amenities: —
Bathroom in Basement: 0
Dining Room Info:
Dimensions: —
Location: —Dimensions: —
Floor Type: Hardwood
Kitchen Info:
Dimensions: —
Location: —Dimensions: —
Floor Type: Hardwood
Features: Eating Area-Table Space
Living Room Info:
Dimensions: —
Location: —Dimensions: —
Floor Type: Hardwood
Family Room Info:
Dimensions: —
Location: —Dimensions: —
Floor Type: Hardwood
Additional Rooms Info:
Rooms: —
Basement: FullRooms: —
Other Specifics
| 2 | |
| Concrete Perimeter | |
| Garage | |
| — | |
| — | |
| — | |
| Deck | |
| — | |
| 60 X 132 | |
| Unfinished | |
| Yes | |
| First Floor Bedroom | |
| Range, Microwave, Dishwasher, Refrigerator, Washer, Dryer, Disposal | |
| Not in DB | |
| Street Lights, Street Paved | |
| — | |
| — |
Tax History
| Year | Property Taxes |
|---|---|
| 2009 | $6,496 |
| 2009 | $6,688 |
Contact Agent
Nearby Similar Homes
132 Mohawk Drive, Clarendon Hills, Illinois 60514

For Sale
$699,000
3 beds / 3.0 baths / 1,800 ft2
Single Family / Built: 1952
8
127 Hiawatha Drive, Clarendon Hills, Illinois 60514

For Sale
$594,000
3 beds / 2.0 baths / 2,252 ft2
Single Family / Built: 1948
44
26 Iroquois Drive, Clarendon Hills, Illinois 60514

For Sale
$425,000
2 beds / 1.0 baths / 1,056 ft2
Single Family / Built: 1942
3
24 Arthur Avenue, Clarendon Hills, Illinois 60514

For Sale
$2,649,000
4 beds / 5.1 baths / 5,100 ft2
Single Family / Built: 2026
182
22 Arthur Avenue, Clarendon Hills, Illinois 60514

For Sale
$1,399,000
5 beds / 4.0 baths / 4,777 ft2
Single Family / Built: —
52
11 Arthur Avenue, Clarendon Hills, Illinois 60514
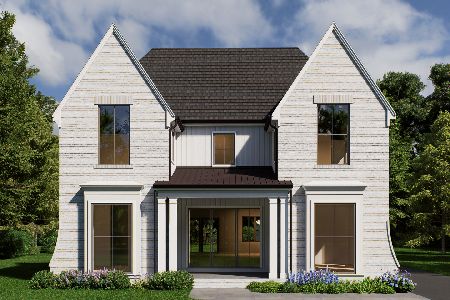
For Sale
$2,350,000
4 beds / 5.1 baths / 4,500 ft2
Single Family / Built: 2026
135
Nearby Sold Comparables
112 Mohawk, Clarendon Hills, Illinois 60514

Sold
$795,000
4 beds / 3.1 baths / 0 ft2
Single Family / Built: 2006
7492
110 Mohawk Street, Clarendon Hills, Illinois 60514
Sold
$699,993
4 beds / 3.1 baths / 3,035 ft2
Single Family / Built: 2007
5366
110 Mohawk Drive, Clarendon Hills, Illinois 60514
Sold
$759,900
4 beds / 3.1 baths / 3,035 ft2
Single Family / Built: 2007
3880
110 Mohawk Drive, Clarendon Hills, Illinois 60514
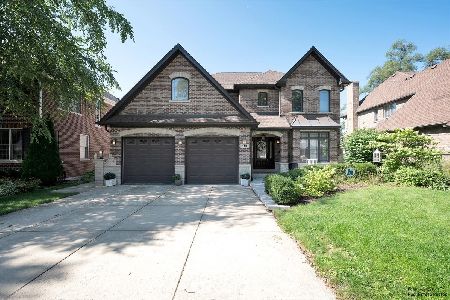
Sold
$899,900
4 beds / 3.1 baths / 3,035 ft2
Single Family / Built: 2007
1500
Contact Agent
Listing Provided By
Re/Max Signature Homes
