

110 Tower Lane, Elk Grove Village, Illinois 60007
Subdivision > Centex
Sorry, we are updating photos, please update this page in 15 minutes
$220,000
|
Sold
|
|
| Status: | Closed |
| Sqft: | 1,200 |
| Cost/Sqft: | $180 |
| Beds: | 3 |
| Baths: | 2 |
| Year Built: | 1958 |
| Property Taxes: | $4,534 |
| Days On Market: | 4843 |
| Lot Size: | 0,00 |
Description
Updated 3BR/1.5BA Ranch in fantastic location-Easy walk to Jr High, Elk Grove HS & Rainbow Falls Water Park!! Features include spacious eat-in kitchen w/all SS appls '11 & HRDW flrs, sliding glass doors to deck overlooking huge yard w/newer privacy fence-08. Furnace-08, roof-06, garage door-06, font door-05, elec-06 w/USB outlets in bedrooms & LR. Xtra lrge driveway for addt'l pkg. Laundry Rm off kitchen w/newer W/D.
Property Specifics
| Single Family | |
| — | |
| Ranch | |
| 1958 | |
| None | |
| Vinyl Siding, Brick | |
| Asphalt | |
| — | |
| No | |
| — |
| Cook | |
| Centex | |
| 0 / Not Applicable | |
| None | |
| Lake Michigan | |
| Public Sewer | |
| Central Air | |
| Natural Gas, Forced Air | |
| 08414835 | |
| 08283050080000 |
Nearby Schools
| NAME: | DISTRICT: | DISTANCE: | |
|---|---|---|---|
|
Grade School
Salt Creek Elementary School |
59 | — | |
|
Middle School
Grove Junior High School |
59 | Not in DB | |
|
High School
Elk Grove High School |
214 | Not in DB | |
Property History
| DATE: | EVENT: | PRICE: | SOURCE: |
|---|---|---|---|
| 30 Aug, 2013 | Sold | $220,000 | MRED MLS |
| 9 Aug, 2013 | Under contract | $216,500 | MRED MLS |
| 7 Aug, 2013 | Listed for sale | $216,500 | MRED MLS |
Sorry, we are updating photos, please update this page in 15 minutes
Room Specifics
All Bedroom Info:
Total Bedrooms: 3
Bedrooms Above Ground: 3
Bedrooms Below Ground: 0
Total Bedrooms: 3
Bedrooms Above Ground: 3
Bedrooms Below Ground: 0
Second Bedroom Info:
Dimensions: —
Location: —Dimensions: —
Floor Type: Carpet
Third Bedroom Info:
Dimensions: —
Location: —Dimensions: —
Floor Type: Carpet
Bathroom Info:
Full Bathrooms: 2
Partial Bathrooms: 1Full Bathrooms: 2
Bathroom Amenities: —
Bathroom in Basement: —
Kitchen Info:
Dimensions: —
Location: —Dimensions: —
Floor Type: Hardwood
Features: Eating Area-Table Space, Pantry-Closet
Laundry Room Info:
Dimensions: —
Location: —Dimensions: —
Floor Type: Hardwood
Living Room Info:
Dimensions: —
Location: —Dimensions: —
Floor Type: Carpet
Additional Rooms Info:
Rooms: Storage
Basement: NoneRooms: Storage
Other Specifics
| 1 | |
| — | |
| Garage, Space/s | |
| — | |
| — | |
| — | |
| Deck, Porch, Storms/Screens | |
| Fenced Yard | |
| 70X110 | |
| — | |
| Half | |
| Hardwood Floors | |
| Double Oven, Range, Dishwasher, Refrigerator, Washer, Dryer, Stainless Steel Appliance(s) | |
| Not in DB | |
| Park, Pool, Curbs, Sidewalks, Street Lights, Street Paved | |
| — | |
| — |
Tax History
| Year | Property Taxes |
|---|---|
| 2013 | $4,534 |
Contact Agent
Nearby Similar Homes
612 Elk Grove Boulevard, Elk Grove Village, Illinois 60007
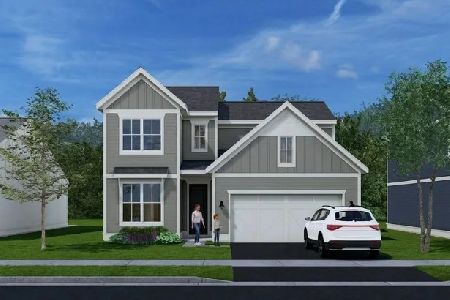
For Sale
$545,000
3 beds / 2.1 baths / 1,713 ft2
Single Family / Built: 2026
32
630 Elk Grove Boulevard, Elk Grove Village, Illinois 60007
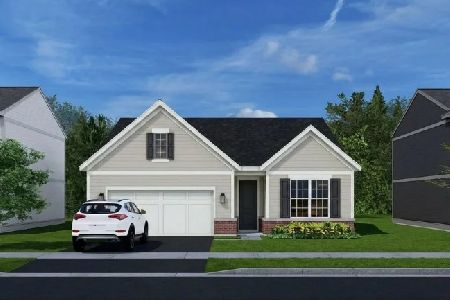
For Sale
$516,000
2 beds / 2.0 baths / 1,286 ft2
Single Family / Built: 2026
32
667 Elk Grove Boulevard, Elk Grove Village, Illinois 60007
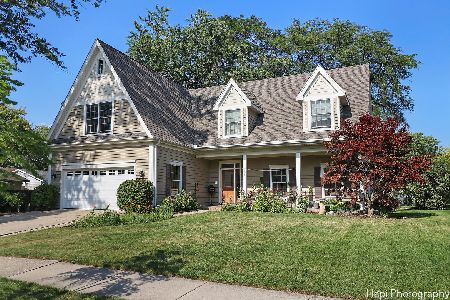
For Sale
$590,777
5 beds / 3.1 baths / 3,958 ft2
Single Family / Built: 1959
55
574 Ridge Avenue, Elk Grove Village, Illinois 60007
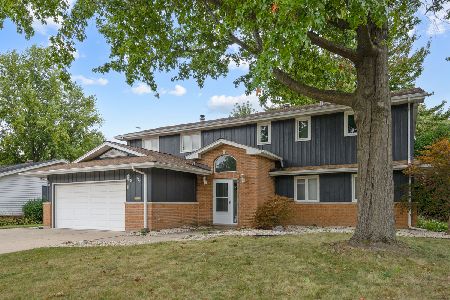
For Sale
$559,000
6 beds / 4.0 baths / 2,818 ft2
Single Family / Built: 1959
51
603 Chelmsford Lane, Elk Grove Village, Illinois 60007
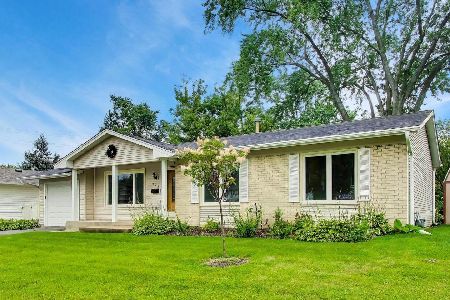
For Sale
$465,000
4 beds / 2.0 baths / 2,069 ft2
Single Family / Built: 1969
8
70 Avon Road, Elk Grove Village, Illinois 60007
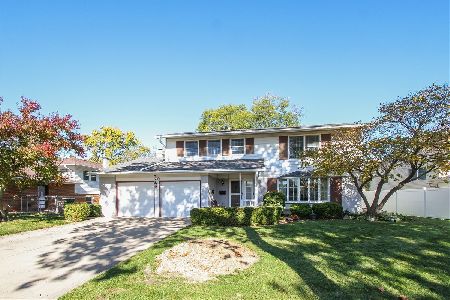
For Sale
$450,000
4 beds / 2.1 baths / 2,096 ft2
Single Family / Built: 1963
13
Nearby Sold Comparables
116 Tower Lane, Elk Grove Village, Illinois 60007

Sold
$339,999
3 beds / 1.1 baths / 1,400 ft2
Single Family / Built: 1958
753
106 Tower Lane, Elk Grove Village, Illinois 60007

Sold
$269,900
3 beds / 2.0 baths / 1,530 ft2
Single Family / Built: 1963
5660
106 Tower Lane, Elk Grove Village, Illinois 60007
Sold
$279,900
3 beds / 2.0 baths / 1,677 ft2
Single Family / Built: 1959
3743
148 Tower Lane, Elk Grove Village, Illinois 60007
Sold
$306,900
3 beds / 2.0 baths / 0 ft2
Single Family / Built: 1958
7126
465 Arlington Heights Road, Elk Grove Village, Illinois 60007
Sold
$249,000
4 beds / 2.1 baths / 0 ft2
Single Family / Built: 1971
3663
Contact Agent
Listing Provided By
Keller Williams Rlty Partners
