

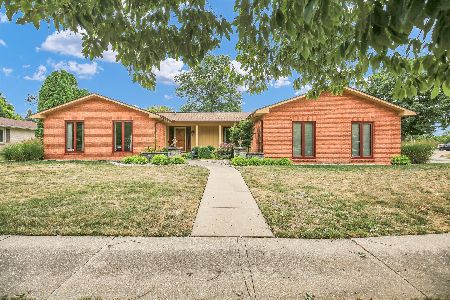
1101 Ross, Champaign, Illinois 61821
Subdivision > Devonshire
Sorry, we are updating photos, please update this page in 15 minutes
$278,000
|
Sold
|
|
| Status: | Closed |
| Sqft: | 1,968 |
| Cost/Sqft: | $144 |
| Beds: | 3 |
| Baths: | 3 |
| Year Built: | — |
| Property Taxes: | $5,663 |
| Days On Market: | 5358 |
| Lot Size: | 0,00 |
Description
-Professionally designed with the finest of finishes! This all brick, 3 BR ranch home is showcase beautiful and nestled amongst mature landscaping while near parks and fine shopping. Amenities include stainless appliances, custom cabinetry and granite in eat-in kitchen. Solid wood/stained doors, crown molding and architectural trim throughout. Both full baths feature granite counters. Travertine heated floor, glass shower and glass tile in Master bath. Hardwood floors are newly refinished and gleaming. Spacious finished family room in daylight basement is warranted by Helitech. New mechanicals in 2006. Pre-inspected by Pristine for buyers convenience. This home must be seen to be appreciated-it is superb quality.
Property Specifics
| Single Family | |
| — | |
| Ranch | |
| — | |
| Walkout | |
| Brick | |
| — | |
| — | |
| No | |
| — |
| Champaign | |
| Devonshire | |
| — / — | |
| — | |
| Public | |
| Public Sewer | |
| Central Air | |
| Electric, Natural Gas, Forced Air | |
| 09465291 | |
| 452023480011 |
Nearby Schools
| NAME: | DISTRICT: | DISTANCE: | |
|---|---|---|---|
|
Grade School
Soc |
— | ||
|
Middle School
Call Unt 4 351-3701 |
Not in DB | ||
|
High School
Central |
Not in DB | ||
Property History
| DATE: | EVENT: | PRICE: | SOURCE: |
|---|---|---|---|
| 5 Jun, 2012 | Sold | $278,000 | MRED MLS |
| 8 Apr, 2012 | Under contract | $283,900 | MRED MLS |
| 19 Mar, 2012 | Listed for sale | $0 | MRED MLS |
Sorry, we are updating photos, please update this page in 15 minutes
Room Specifics
All Bedroom Info:
Total Bedrooms: 3
Bedrooms Above Ground: 3
Bedrooms Below Ground: 0
Total Bedrooms: 3
Bedrooms Above Ground: 3
Bedrooms Below Ground: 0
Second Bedroom Info:
Dimensions: —
Location: —Dimensions: —
Floor Type: Carpet
Third Bedroom Info:
Dimensions: —
Location: —Dimensions: —
Floor Type: Carpet
Bathroom Info:
Full Bathrooms: 3
Partial Bathrooms: 1Full Bathrooms: 3
Bathroom Amenities: —
Bathroom in Basement: —
Dining Room Info:
Dimensions: —
Location: —Dimensions: —
Floor Type: Hardwood
Kitchen Info:
Dimensions: —
Location: —Dimensions: —
Floor Type: Ceramic Tile
Features: Eating Area-Table Space
Living Room Info:
Dimensions: —
Location: —Dimensions: —
Floor Type: Hardwood
Family Room Info:
Dimensions: —
Location: —Dimensions: —
Floor Type: Carpet
Additional Rooms Info:
Rooms: —
Basement: WalkoutRooms: —
Other Specifics
| 2 | |
| — | |
| Garage | |
| — | |
| — | |
| — | |
| Patio, Porch Screened | |
| Fenced Yard | |
| 100X165 | |
| — | |
| Full | |
| First Floor Bedroom, Bar-Dry | |
| Dishwasher, Disposal, Dryer, Microwave, Range, Refrigerator, Washer | |
| Not in DB | |
| Sidewalks | |
| — | |
| Wood Burning |
Tax History
| Year | Property Taxes |
|---|---|
| 2012 | $5,663 |
Contact Agent
Nearby Similar Homes
2303 Galen Drive, Champaign, Illinois 61821

For Sale
$339,900
4 beds / 2.1 baths / 2,328 ft2
Single Family / Built: 1973
62

1203 Sussex Court, Champaign, Illinois 61821

For Sale
$1,395,000
5 beds / 4.1 baths / 4,871 ft2
Single Family / Built: 2001
211
405 Floral Park Drive, Savoy, Illinois 61874

For Sale
$319,900
4 beds / 2.1 baths / 1,962 ft2
Single Family / Built: 1976
15
613 Pittsfield Drive, Champaign, Illinois 61822

For Sale
$685,000
6 beds / 3.1 baths / 4,130 ft2
Single Family / Built: 1996
147
1504 Sandpiper Lane, Champaign, Illinois 61821

For Sale
$239,900
3 beds / 3.0 baths / 2,226 ft2
Single Family / Built: 1984
27
Nearby Sold Comparables
1103 Ross Drive, Champaign, Illinois 61821
Sold
$315,000
4 beds / 2.0 baths / 1,911 ft2
Single Family / Built: 1974
422
2312 Galen Drive, Champaign, Illinois 61821

Sold
$209,000
4 beds / 2.0 baths / 2,413 ft2
Single Family / Built: —
3514
2312 Galen Dr, Champaign, Illinois 61821
Sold
$187,900
4 beds / 2.0 baths / 2,413 ft2
Single Family / Built: —
4613
Contact Agent
Listing Provided By
KELLER WILLIAMS-TREC
