

11012 Preston Parkway, Huntley, Illinois 60142
$270,000
|
Sold
|
|
| Status: | Closed |
| Sqft: | 2,496 |
| Cost/Sqft: | $111 |
| Beds: | 3 |
| Baths: | 3 |
| Year Built: | 2004 |
| Property Taxes: | $7,753 |
| Days On Market: | 3204 |
| Lot Size: | 0,20 |
Description
Don't let the market time fool you. Seller has continually improved this property since list date. No SSA, District 158, 3 Car Heated Garage, 3 bedrooms AND a loft! Original owners have cared for this home since day one! Huge kitchen with large eat-in area (bump out upgrade), breakfast bar and fabulous pantry! Hardwood floors and ceramic tile accentuate this 2496 sq ft. two story! Master suite is phenomenal space with trayed ceilings, large walk-in-closet, private bath with tile shower, whirlpool tub, tile floor and double bowl vanity. Great location should please all! Minutes to I 90, Randall Road and Centegra Hospital. Walk to town and Library! Full basement for future plans! Home Warranty Included! A pleasure to show! Your time will not be wasted here!
Property Specifics
| Single Family | |
| — | |
| — | |
| 2004 | |
| Full | |
| Aluminum Siding, Brick | |
| — | |
| — | |
| No | |
| 0.2 |
| Mc Henry | |
| — | |
| 200 / Annual | |
| None | |
| Public | |
| Public Sewer | |
| Central Air | |
| Natural Gas, Forced Air | |
| 09846778 | |
| 1827454020 |
Property History
| DATE: | EVENT: | PRICE: | SOURCE: |
|---|---|---|---|
| 22 Jun, 2018 | Sold | $270,000 | MRED MLS |
| 3 Jun, 2018 | Under contract | $277,500 | MRED MLS |
| — | Last price change | $279,900 | MRED MLS |
| 31 Jan, 2018 | Listed for sale | $289,900 | MRED MLS |
Room Specifics
Total Bedrooms: 3
Bedrooms Above Ground: 3
Bedrooms Below Ground: 0
Dimensions: —
Floor Type: Carpet
Dimensions: —
Floor Type: Carpet
Full Bathrooms: 3
Bathroom Amenities: —
Bathroom in Basement: 0
Dimensions: —
Floor Type: Carpet
Dimensions: —
Floor Type: Hardwood
Features: Eating Area-Breakfast Bar, Eating Area-Table Space, Pantry-Closet
Dimensions: —
Floor Type: Vinyl
Dimensions: —
Floor Type: Carpet
Dimensions: —
Floor Type: Carpet
Rooms: Foyer
Other Specifics
| 3 | |
| — | |
| Garage | |
| — | |
| — | |
| — | |
| — | |
| — | |
| 75X120X75X120 | |
| — | |
| Full | |
| Hardwood Floors, Wood Laminate Floors, Second Floor Laundry | |
| Range, Microwave, Dishwasher, Refrigerator, Washer, Dryer, Disposal | |
| Not in DB | |
| — | |
| — | |
| Ventless |
Tax History
| Year | Property Taxes |
|---|---|
| 2018 | $7,753 |
Contact Agent
Nearby Similar Homes
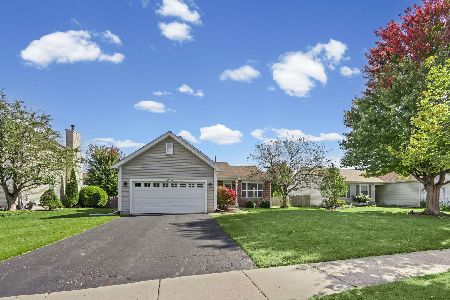
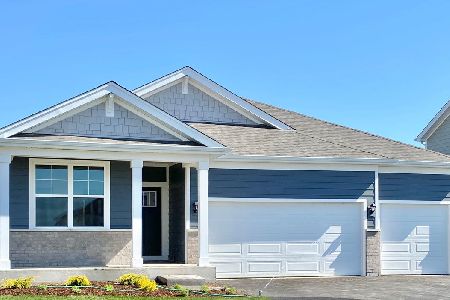
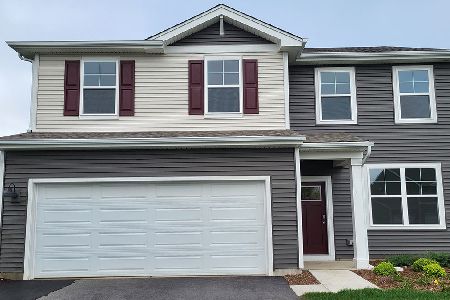
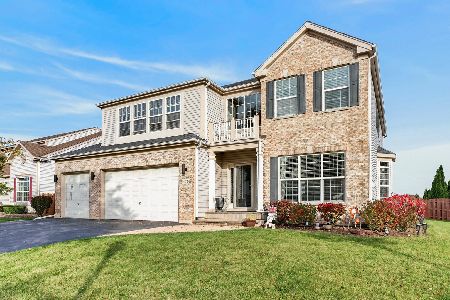
Nearby Sold Comparables


Contact Agent
Listing Provided By
Home Solutions Real Estate
