

1103 Golf Lane, Wheaton, Illinois 60189
Sorry, we are updating photos, please update this page in 15 minutes
$426,000
|
Sold
|
|
| Status: | Closed |
| Sqft: | 2,500 |
| Cost/Sqft: | $184 |
| Beds: | 3 |
| Baths: | 3 |
| Year Built: | 1952 |
| Property Taxes: | $7,349 |
| Days On Market: | 5552 |
| Lot Size: | 0,00 |
Description
Feels Like New Construction! High-End Quality & Craftmanship! EVERYTHING Updated or Replaced Incl Electric & Plumbing! Refinished Radiant Heat Hrdwd Floors Throughout! Newer Windows! AMAZING Gourmet Kitch w/ SS App Cooktop, Custom Cherry Cabinet covered appliances, Granite Counters! Relaxing 4-Season SunRoom Off Kitch! Mastr Suite w/New Bath, Oversized Shwr, Dble Bwl Sink w/Granite! Paver Patio. Just move right in!
Property Specifics
| Single Family | |
| — | |
| Traditional | |
| 1952 | |
| Partial,English | |
| — | |
| No | |
| — |
| Du Page | |
| — | |
| 0 / Not Applicable | |
| None | |
| Lake Michigan | |
| Public Sewer | |
| 07856548 | |
| 0520221001 |
Nearby Schools
| NAME: | DISTRICT: | DISTANCE: | |
|---|---|---|---|
|
Grade School
Whittier Elementary School |
200 | — | |
|
Middle School
Edison Middle School |
200 | Not in DB | |
|
High School
Wheaton Warrenville South H S |
200 | Not in DB | |
Property History
| DATE: | EVENT: | PRICE: | SOURCE: |
|---|---|---|---|
| 12 Aug, 2011 | Sold | $426,000 | MRED MLS |
| 18 Jul, 2011 | Under contract | $458,900 | MRED MLS |
| 14 Jul, 2011 | Listed for sale | $458,900 | MRED MLS |
| 17 Apr, 2015 | Sold | $476,000 | MRED MLS |
| 3 Feb, 2015 | Under contract | $489,900 | MRED MLS |
| 31 Jan, 2015 | Listed for sale | $489,900 | MRED MLS |
| 30 Jun, 2020 | Sold | $480,000 | MRED MLS |
| 4 May, 2020 | Under contract | $489,000 | MRED MLS |
| 21 Mar, 2020 | Listed for sale | $489,000 | MRED MLS |
Sorry, we are updating photos, please update this page in 15 minutes
Room Specifics
All Bedroom Info:
Total Bedrooms: 3
Bedrooms Above Ground: 3
Bedrooms Below Ground: 0
Total Bedrooms: 3
Bedrooms Above Ground: 3
Bedrooms Below Ground: 0
Second Bedroom Info:
Dimensions: —
Location: —Dimensions: —
Floor Type: Hardwood
Third Bedroom Info:
Dimensions: —
Location: —Dimensions: —
Floor Type: Hardwood
Bathroom Info:
Full Bathrooms: 3
Partial Bathrooms: 1Full Bathrooms: 3
Bathroom Amenities: Whirlpool,Separate Shower,Double Sink
Bathroom in Basement: 1
Additional Rooms Info:
Rooms: Recreation Room,Sitting Room,Heated Sun Room
Basement: Partial,EnglishRooms: Recreation Room,Sitting Room,Heated Sun Room
Basement Description: Finished,Crawl
Other Specifics
| 2 | |
| Concrete Perimeter | |
| Asphalt | |
| Patio, Brick Paver Patio, Storms/Screens | |
| Corner Lot,Fenced Yard,Landscaped,Wooded | |
| 80 X 140 | |
| Unfinished | |
| Full | |
| Vaulted/Cathedral Ceilings, Skylight(s), Hardwood Floors, Heated Floors | |
| Double Oven, Microwave, Dishwasher, Refrigerator, Washer, Dryer, Disposal, Stainless Steel Appliance(s), Wine Refrigerator | |
| Not in DB | |
| Street Lights, Street Paved | |
| — | |
| — | |
| Wood Burning |
Tax History
| Year | Property Taxes |
|---|---|
| 2011 | $7,349 |
| 2015 | $7,775 |
| 2020 | $11,711 |
Contact Agent
Nearby Similar Homes
324 Elm Street, Wheaton, Illinois 60189
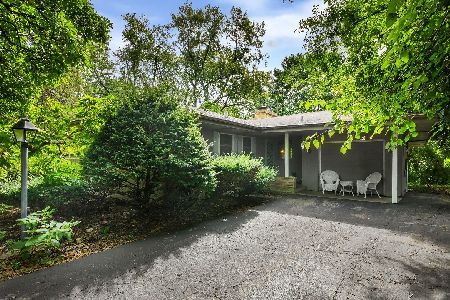
For Sale
$389,000
3 beds / 1.1 baths / 1,722 ft2
Single Family / Built: 1955
2
1021 Greenwood Drive, Wheaton, Illinois 60189
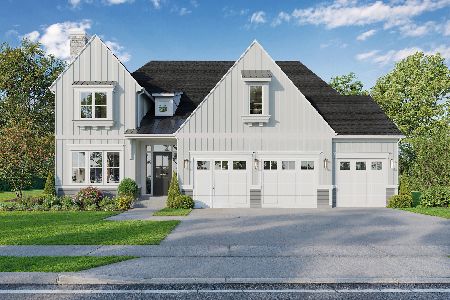
For Sale
$1,685,000
4 beds / 4.0 baths / 3,803 ft2
Single Family / Built: —
354
218 Elm Street, Wheaton, Illinois 60189
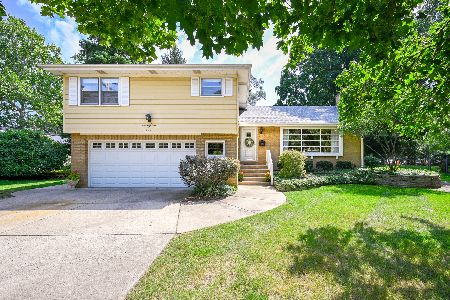
For Sale
$648,000
4 beds / 3.1 baths / 2,292 ft2
Single Family / Built: 1956
18
520 Wheaton Avenue, Wheaton, Illinois 60187
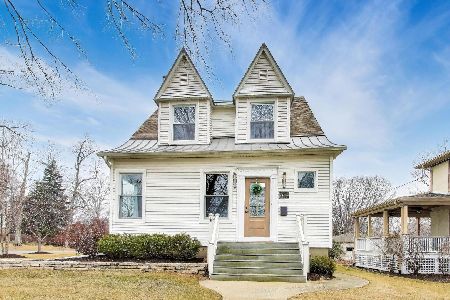
For Sale
$649,999
3 beds / 2.1 baths / 2,599 ft2
Single Family / Built: 1890
151
1524 Lloyd Court, Wheaton, Illinois 60189
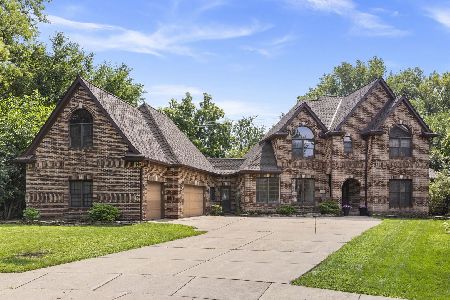
For Sale
$1,150,000
5 beds / 4.2 baths / 4,370 ft2
Single Family / Built: 1993
16
1006 Arbor Avenue, Wheaton, Illinois 60189
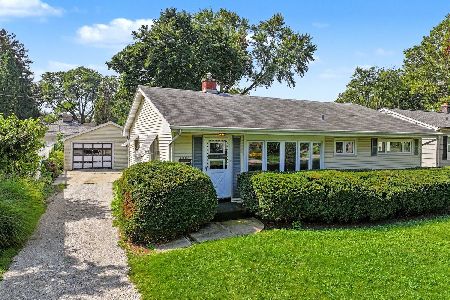
For Sale
$369,900
3 beds / 1.0 baths / 1,264 ft2
Single Family / Built: 1954
21
Nearby Sold Comparables
1103 Golf Lane, Wheaton, Illinois 60189

Sold
$489,900
3 beds / 3.0 baths / 2,300 ft2
Single Family / Built: 1952
4255
1103 Golf Lane, Wheaton, Illinois 60189
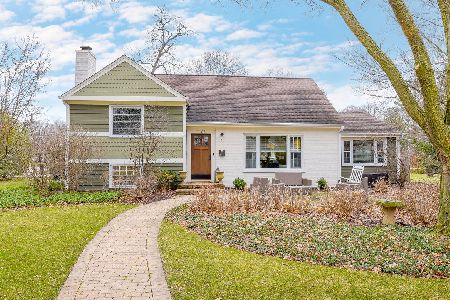
Sold
$489,000
3 beds / 3.0 baths / 2,300 ft2
Single Family / Built: 1952
2379
1107 Golf Lane, Wheaton, Illinois 60187
Sold
$279,900
3 beds / 1.0 baths / 0 ft2
Single Family / Built: 1955
6787
1111 Golf Lane, Wheaton, Illinois 60189
Sold
$424,900
3 beds / 2.1 baths / 1,485 ft2
Single Family / Built: 1959
2719
1041 Golf Lane, Wheaton, Illinois 60189
Sold
$489,000
4 beds / 2.0 baths / 2,380 ft2
Single Family / Built: 1951
2766
1111 Golf Lane, Wheaton, Illinois 60189
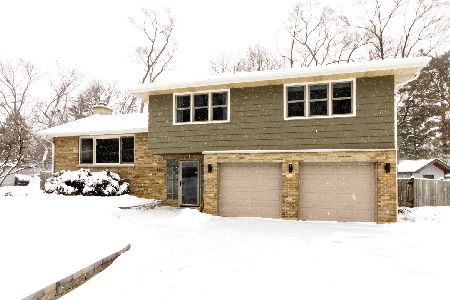
Sold
$474,900
4 beds / 2.1 baths / 1,872 ft2
Single Family / Built: 1959
1696
Contact Agent
Listing Provided By
Keller Williams Premiere Properties
