

1103 Sayles Drive, Palatine, Illinois 60074
Subdivision > Winston Park


$327,500
|
Sold
|
|
| Status: | Closed |
| Sqft: | 1,819 |
| Cost/Sqft: | $184 |
| Beds: | 4 |
| Baths: | 2 |
| Year Built: | 1965 |
| Property Taxes: | $7,020 |
| Days On Market: | 1993 |
| Lot Size: | 0,19 |
Description
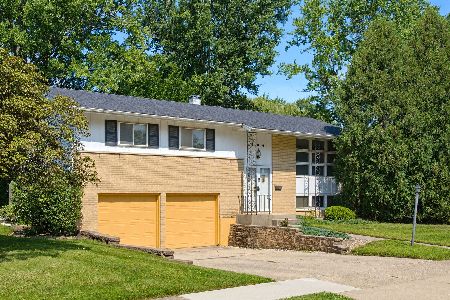
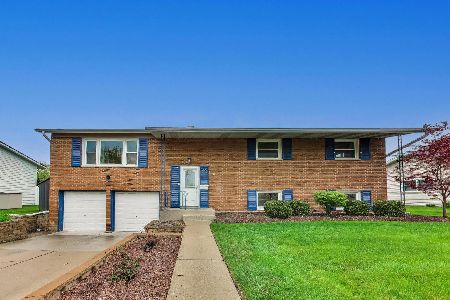
Beautiful raised ranch in sought after Winston Park Subdivision. Meticulously maintained by long time owners this home exudes pride of ownership! Remodeled kitchen boasts soft close 42" Maple cabinets with pull out drawers, corian countertops and stainless steel appliances. Hardwood floors throughout most of the main floor. Wonderful family room and 4th bedroom in the lower level. Amazing 25X23 garage affords plenty of room for cars, bikes, workbench and so much more. Newer windows and HVAC, hot water heater 2020. Trex deck off the kitchen with Cedar railings. Come see us today, you won't be disappointed.
Property Specifics
| Single Family | |
| — | |
| — | |
| 1965 | |
| Partial | |
| Vinyl Siding, Brick | |
| Asphalt | |
| — | |
| No | |
| 0.19 |
| Cook | |
| Winston Park | |
| 0 / Not Applicable | |
| None | |
| Public | |
| Public Sewer | |
| Central Air | |
| Natural Gas, Forced Air | |
| 11104631 | |
| 02131050250000 |
Nearby Schools
| NAME: | DISTRICT: | DISTANCE: | |
|---|---|---|---|
|
Grade School
Jane Addams Elementary School |
15 | — | |
|
Middle School
Winston Campus-junior High |
15 | Not in DB | |
|
High School
Palatine High School |
211 | Not in DB | |
Property History
| DATE: | EVENT: | PRICE: | SOURCE: |
|---|---|---|---|
| 3 Sep, 2021 | Sold | $327,500 | MRED MLS |
| 3 Aug, 2021 | Under contract | $335,000 | MRED MLS |
| 8 Jun, 2021 | Listed for sale | $335,000 | MRED MLS |


Room Specifics
All Bedroom Info:
Total Bedrooms: 4
Bedrooms Above Ground: 4
Bedrooms Below Ground: 0
Total Bedrooms: 4
Bedrooms Above Ground: 4
Bedrooms Below Ground: 0
Second Bedroom Info:
Dimensions: —
Location: —Dimensions: —
Floor Type: Hardwood
Third Bedroom Info:
Dimensions: —
Location: —Dimensions: —
Floor Type: Hardwood
Fourth Bedroom Info:
Dimensions: —
Location: —Dimensions: —
Floor Type: Wood Laminate
Bathroom Info:
Full Bathrooms: 2
Partial Bathrooms: 1Full Bathrooms: 2
Bathroom Amenities: —
Bathroom in Basement: 1
Dining Room Info:
Dimensions: —
Location: —Dimensions: —
Floor Type: Hardwood
Kitchen Info:
Dimensions: —
Location: —Dimensions: —
Floor Type: Vinyl
Living Room Info:
Dimensions: —
Location: —Dimensions: —
Floor Type: Hardwood
Family Room Info:
Dimensions: —
Location: —Dimensions: —
Floor Type: Carpet
Additional Rooms Info:
Rooms: No additional rooms
Basement: PartialRooms: No additional rooms
Other Specifics
| 2.5 | |
| — | |
| Garage | |
| — | |
| — | |
| — | |
| Deck | |
| — | |
| 8407 | |
| — | |
| — | |
| Hardwood Floors | |
| Range, Microwave, Dishwasher, Refrigerator, Washer, Dryer, Disposal, Stainless Steel Appliance(s) | |
| Not in DB | |
| Curbs, Street Paved | |
| — | |
| — |
Tax History
| Year | Property Taxes |
|---|---|
| 2021 | $7,020 |
Contact Agent
Nearby Similar Homes
1124 Plate Drive, Palatine, Illinois 60074

For Sale
$475,000
4 beds / 2.1 baths / 2,500 ft2
Single Family / Built: 1964
0
1205 Patten Drive, Palatine, Illinois 60074

For Sale
$500,000
4 beds / 2.0 baths / 2,454 ft2
Single Family / Built: 1963
32
503 Schirra Drive, Palatine, Illinois 60074

For Sale
$449,900
3 beds / 2.0 baths / 1,903 ft2
Single Family / Built: 1965
45
406 Williams Drive, Palatine, Illinois 60074
For Sale
$399,900
4 beds / 1.1 baths / 1,800 ft2
Single Family / Built: 1964
104
910 Bissell Drive, Palatine, Illinois 60074

For Sale
$345,000
3 beds / 2.0 baths / 1,397 ft2
Single Family / Built: 1962
15
Nearby Sold Comparables
1058 Plate Drive, Palatine, Illinois 60074

Sold
$430,000
4 beds / 2.1 baths / 1,521 ft2
Single Family / Built: 1965
896
Contact Agent
Listing Provided By
Berkshire Hathaway HomeServices Starck Real Estate
