

11031 Buck Horn Lane, Orland Park, Illinois 60467
Sorry, we are updating photos, please update this page in 15 minutes
$740,000
|
Sold
|
|
| Status: | Closed |
| Sqft: | 4,700 |
| Cost/Sqft: | $168 |
| Beds: | 5 |
| Baths: | 5 |
| Year Built: | 2012 |
| Property Taxes: | $2,048 |
| Days On Market: | 5092 |
| Lot Size: | 0,40 |
Description
WOW! It is all here in this new one of a kind custom built home available for immediate delivery! Flaherty Builders Custom Homes Series Boast 5 Bedrooms, 5 Baths and all the top finishes you would expect in an executive home of this caliper. Surrounded by open space, shopping and the highly acclaimed Orland School district this home is a must see in your quest for unique perfection.
Property Specifics
| Single Family | |
| — | |
| Contemporary | |
| 2012 | |
| Full | |
| Brick, Stone, Clad Trim | |
| Asphalt | |
| CUSTOM 2 STORY HOME | |
| No | |
| 0.4 |
| Cook | |
| — | |
| 550 / Annual | |
| Insurance | |
| Lake Michigan | |
| Public Sewer, Sewer-Storm | |
| Central Air, Zoned | |
| Natural Gas, Forced Air, Zoned | |
| 08221809 | |
| 27081090120000 |
Property History
| DATE: | EVENT: | PRICE: | SOURCE: |
|---|---|---|---|
| 15 Apr, 2013 | Sold | $740,000 | MRED MLS |
| 5 Feb, 2013 | Under contract | $789,900 | MRED MLS |
| 17 Nov, 2012 | Listed for sale | $789,900 | MRED MLS |
Sorry, we are updating photos, please update this page in 15 minutes
Room Specifics
All Bedroom Info:
Total Bedrooms: 5
Bedrooms Above Ground: 5
Bedrooms Below Ground: 0
Total Bedrooms: 5
Bedrooms Above Ground: 5
Bedrooms Below Ground: 0
Second Bedroom Info:
Dimensions: —
Location: —Dimensions: —
Floor Type: Carpet
Third Bedroom Info:
Dimensions: —
Location: —Dimensions: —
Floor Type: Carpet
Fourth Bedroom Info:
Dimensions: —
Location: —Dimensions: —
Floor Type: Carpet
Bathroom Info:
Full Bathrooms: 5
Partial Bathrooms: 1Full Bathrooms: 5
Bathroom Amenities: Whirlpool, Separate Shower, Double Sink, Garden Tub, European Shower, Double Shower
Bathroom in Basement: 0
Dining Room Info:
Dimensions: —
Location: —Dimensions: —
Floor Type: Hardwood
Kitchen Info:
Dimensions: —
Location: —Dimensions: —
Floor Type: Hardwood
Features: Eating Area-Breakfast Bar, Eating Area-Table Space, Island, Pantry-Closet
Laundry Room Info:
Dimensions: —
Location: —Dimensions: —
Floor Type: Ceramic Tile
Living Room Info:
Dimensions: —
Location: —Dimensions: —
Floor Type: Hardwood
Family Room Info:
Dimensions: —
Location: —Dimensions: —
Floor Type: Hardwood
Additional Rooms Info:
Rooms: Bedroom 5, Study, Utility Room-1st Floor, Utility Room-2nd Floor
Basement: FullRooms: Bedroom 5, Study, Utility Room-1st Floor, Utility Room-2nd Floor
Other Specifics
| 3 | |
| Concrete Perimeter | |
| Garage, Space/s | |
| — | |
| — | |
| — | |
| Patio, Porch | |
| Cul-De-Sac, Irregular Lot | |
| 110X148X106X133 | |
| Unfinished | |
| Full | |
| Vaulted/Cathedral Ceilings, Hardwood Floors, First Floor Bedroom, First Floor Laundry, Second Floor Laundry, First Floor Full Bath | |
| Double Oven, Range, Microwave, Dishwasher, Refrigerator, High End Refrigerator, Disposal, Stainless Steel Appliance(s) | |
| Not in DB | |
| Sidewalks, Street Lights, Street Paved | |
| — | |
| Attached Fireplace Doors/Screen, Gas Log, Gas Starter, Heatilator |
Tax History
| Year | Property Taxes |
|---|---|
| 2013 | $2,048 |
Contact Agent
Nearby Similar Homes
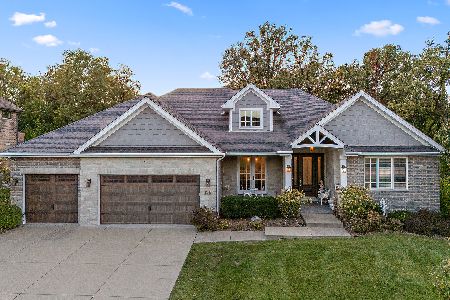
14040 Bunratty Court, Orland Park, Illinois 60467
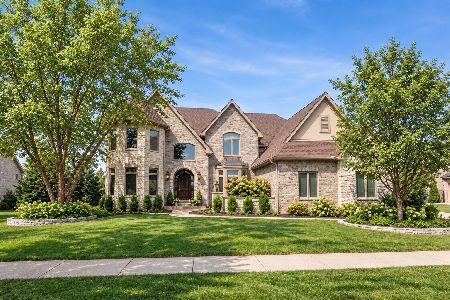
For Sale
$1,299,999
4 beds / 3.2 baths / 6,500 ft2
Single Family / Built: 2005
34
13935 Bunratty Drive, Orland Park, Illinois 60467
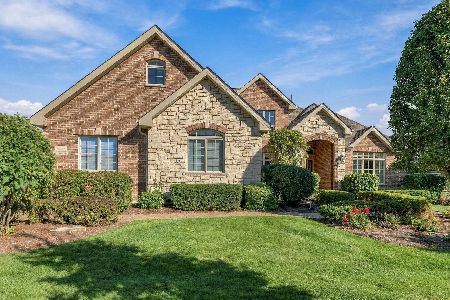
For Sale
$999,000
4 beds / 4.1 baths / 6,169 ft2
Single Family / Built: 2004
18
14800 108th Avenue, Orland Park, Illinois 60467
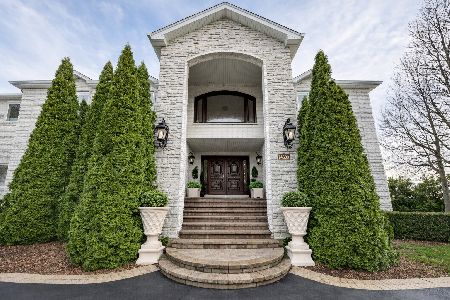
For Sale
$1,950,000
4 beds / 5.1 baths / 11,400 ft2
Single Family / Built: 2008
166
Nearby Sold Comparables
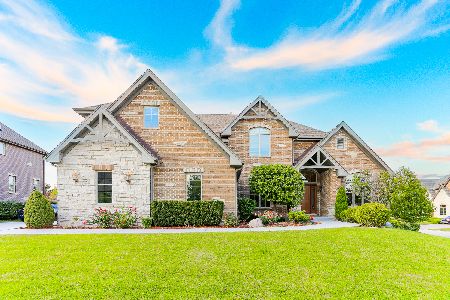
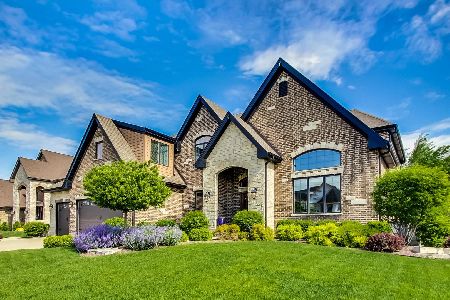
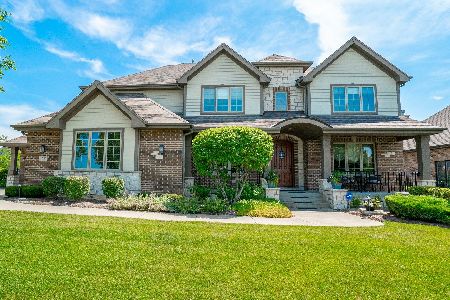
Orland Park, Illinois 60467

Sold
$689,000
4 beds / 3.1 baths / 4,200 ft2
Single Family / Built: 2011
5497
Contact Agent
Listing Provided By
Hoff, Realtors
