

1105 Huntwyck Court, Elgin, Illinois 60120
Subdivision > Cobblers Crossing


$165,000
|
Sold
|
|
| Status: | Closed |
| Sqft: | 1,500 |
| Cost/Sqft: | $107 |
| Beds: | 3 |
| Baths: | 2 |
| Year Built: | 1995 |
| Property Taxes: | $4,172 |
| Days On Market: | 2088 |
| Lot Size: | 0,00 |
Description
GREAT 2 STORY LOCATED IN DESIRABLE COBBLERS CROSSING SUBDIVISION!!! With 3 BR, 1.5 Baths This corner unit offers vaulted ceilings. Master bedroom has a walk in closet and the laundry room is conveniently located on the 2nd floor. Great location!Right next to a green space with lots of trees on a Court, which gives this unit excellent privacy for a townhome and a more private feel. Walking distance to Jewel and close to the Forest Preserves. 5min from highway I-90. Property taxes to be lower if owner occupied.
Property Specifics
| Condos/Townhomes | |
| 2 | |
| — | |
| 1995 | |
| None | |
| Vinyl Siding, Brick | |
| Asphalt | |
| 2-STORY | |
| No | |
| — |
| Cook | |
| Cobblers Crossing | |
| 238 / Monthly | |
| Water, Parking, Insurance, Exterior Maintenance, Lawn Care, Scavenger, Snow Removal, Other | |
| Public | |
| Public Sewer | |
| Central Air | |
| Natural Gas, Forced Air | |
| 10988802 | |
| 06074060391038 |
Nearby Schools
| NAME: | DISTRICT: | DISTANCE: | |
|---|---|---|---|
|
Grade School
Lincoln Elementary School |
46 | — | |
|
Middle School
Larsen Middle School |
46 | Not in DB | |
|
High School
Elgin High School |
46 | Not in DB | |
Property History
| DATE: | EVENT: | PRICE: | SOURCE: |
|---|---|---|---|
| 9 Apr, 2021 | Sold | $165,000 | MRED MLS |
| 16 Feb, 2021 | Under contract | $159,853 | MRED MLS |
| 5 Feb, 2021 | Listed for sale | $159,853 | MRED MLS |
Some photos of this home have been virtually staged.


Room Specifics
All Bedroom Info:
Total Bedrooms: 3
Bedrooms Above Ground: 3
Bedrooms Below Ground: 0
Total Bedrooms: 3
Bedrooms Above Ground: 3
Bedrooms Below Ground: 0
Second Bedroom Info:
Dimensions: —
Location: —Dimensions: —
Floor Type: Carpet
Third Bedroom Info:
Dimensions: —
Location: —Dimensions: —
Floor Type: Carpet
Bathroom Info:
Full Bathrooms: 2
Partial Bathrooms: 1Full Bathrooms: 2
Bathroom Amenities: Double Sink
Bathroom in Basement: 0
Dining Room Info:
Dimensions: —
Location: —Dimensions: —
Floor Type: Ceramic Tile
Kitchen Info:
Dimensions: —
Location: —Dimensions: —
Floor Type: Ceramic Tile
Features: Pantry-Closet
Laundry Room Info:
Dimensions: —
Location: —Dimensions: —
Floor Type: Vinyl
Living Room Info:
Dimensions: —
Location: —Dimensions: —
Floor Type: Carpet
Additional Rooms Info:
Rooms: No additional rooms
Basement: NoneRooms: No additional rooms
Other Specifics
| 1 | |
| Concrete Perimeter | |
| Garage | |
| — | |
| — | |
| — | |
| Patio | |
| Corner Lot | |
| COMMON | |
| — | |
| — | |
| Vaulted/Cathedral Ceilings, Second Floor Laundry, Walk-In Closet(s) | |
| Range, Microwave, Dishwasher, Refrigerator | |
| Not in DB | |
| — | |
| — | |
| — |
Tax History
| Year | Property Taxes |
|---|---|
| 2021 | $4,172 |
Contact Agent
Nearby Similar Homes
1144 Stillwater Road, Elgin, Illinois 60120

For Sale
$229,900
2 beds / 2.1 baths / 1,250 ft2
Condos/Townhomes / Built: 1996
52
864 Shady Oaks Drive, Elgin, Illinois 60120

For Sale
$284,900
3 beds / 3.0 baths / 1,700 ft2
Condos/Townhomes / Built: 1995
61
1055 Woodhill Court, Elgin, Illinois 60120
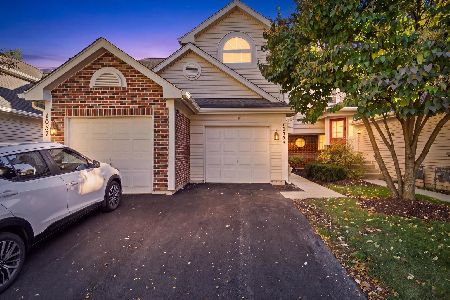
For Sale
$255,000
2 beds / 1.1 baths / 1,300 ft2
Condos/Townhomes / Built: 1995
20
304 Kenneth Circle, Elgin, Illinois 60120
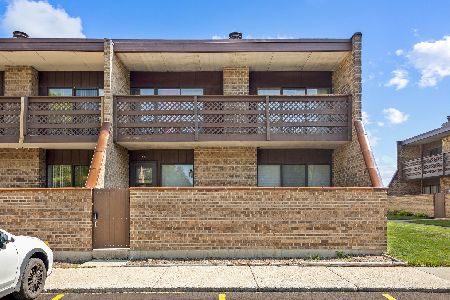
For Sale
$212,000
2 beds / 1.0 baths / 1,064 ft2
Condos/Townhomes / Built: 1983
87
877 Wembley Court, Elgin, Illinois 60120

For Sale
$300,000
2 beds / 2.1 baths / 1,565 ft2
Condos/Townhomes / Built: 1993
45
730 Ripple Brook Lane, Elgin, Illinois 60120
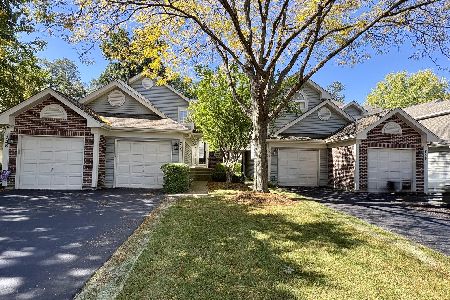
For Sale
$250,000
2 beds / 2.0 baths / 0 ft2
Condos/Townhomes / Built: 1998
23
Nearby Sold Comparables
1111 Hunt Wyck Court, Elgin, Illinois 60120

Sold
$170,000
2 beds / 2.1 baths / 1,560 ft2
Condos/Townhomes / Built: 1990
6228
1113 Hunt Wyck Court, Elgin, Illinois 60120
Sold
$114,900
2 beds / 1.1 baths / 1,500 ft2
Condos/Townhomes / Built: 1994
5350
1121 Hunt Wyck Court, Elgin, Illinois 60120
Sold
$105,000
2 beds / 1.1 baths / 1,400 ft2
Condos/Townhomes / Built: 1991
4449
1063 Stillwater Road, Elgin, Illinois 60120
Sold
$159,900
3 beds / 2.1 baths / 1,518 ft2
Condos/Townhomes / Built: 1992
3769
1109 Huntwyck Court, Elgin, Illinois 60120
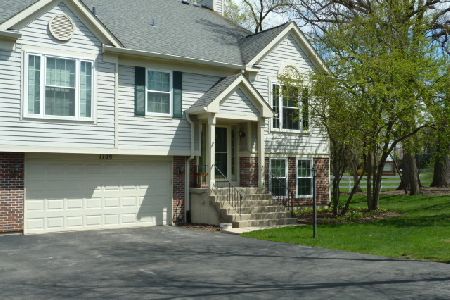
Sold
$229,900
3 beds / 2.0 baths / 1,900 ft2
Condos/Townhomes / Built: 1995
2018
1117 Huntwyck Court, Elgin, Illinois 60120
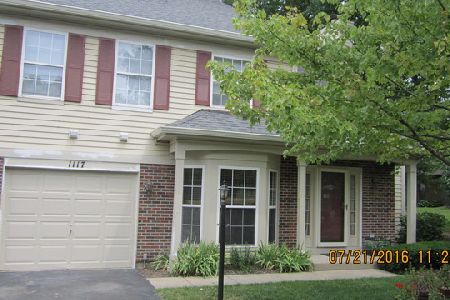
Sold
$199,900
2 beds / 2.1 baths / 1,456 ft2
Condos/Townhomes / Built: 1990
1791
Contact Agent
Listing Provided By
Evergreen Real Estate
