

1105 Maple Street, Lake In The Hills, Illinois 60156
Sorry, we are updating photos, please update this page in 15 minutes
$167,500
|
Sold
|
|
| Status: | Closed |
| Sqft: | 1,104 |
| Cost/Sqft: | $152 |
| Beds: | 4 |
| Baths: | 3 |
| Year Built: | 1970 |
| Property Taxes: | $2,110 |
| Days On Market: | 2593 |
| Lot Size: | 0,20 |
Description
ORIGINAL OWNERS HAVE LOVINGLY CARED FOR THIS HOME BUT IT NEEDS A FRESH BUYER WITH SOME DECORATING IDEAS!!SPACIOUS 4 BEDROOM RANCH WITH 2.5 BATHS~LOTS OF CHARACTER INCLUDING LOTS OF BUILT-IN CLOSETS/TONS OF STORAGE IN THIS HOME~FULL FINISHED BASEMENT COULD BE GREAT FOR ENTERTAINING~2.5 CAR GARAGE~DEEP BACK YARD~CONCRETE/ASPHALT EXTRA WIDE DRIVEWAY~ROOF AND GUTTERS(2014)AC (2002) ***PLEASE NO FHA~ HOME IS IN GREAT CONDITION BUT WILL BE WILL BE SOLD "AS IS"
Property Specifics
| Single Family | |
| — | |
| Ranch | |
| 1970 | |
| Full | |
| Cedar | |
| Asphalt | |
| RANCH | |
| No | |
| 0.2 |
| Mc Henry | |
| — | |
| — / Not Applicable | |
| None | |
| Public | |
| Public Sewer | |
| Central Air | |
| Natural Gas, Forced Air | |
| 10521810 | |
| 1920477021 |
Nearby Schools
| NAME: | DISTRICT: | DISTANCE: | |
|---|---|---|---|
|
Grade School
Lake In The Hills Elementary Sch |
300 | — | |
|
Middle School
Westfield Community School |
300 | Not in DB | |
|
High School
H D Jacobs High School |
300 | Not in DB | |
Property History
| DATE: | EVENT: | PRICE: | SOURCE: |
|---|---|---|---|
| 15 Nov, 2019 | Sold | $167,500 | MRED MLS |
| 19 Sep, 2019 | Under contract | $167,500 | MRED MLS |
| 18 Sep, 2019 | Listed for sale | $167,500 | MRED MLS |
Sorry, we are updating photos, please update this page in 15 minutes
Room Specifics
All Bedroom Info:
Total Bedrooms: 4
Bedrooms Above Ground: 4
Bedrooms Below Ground: 0
Total Bedrooms: 4
Bedrooms Above Ground: 4
Bedrooms Below Ground: 0
Second Bedroom Info:
Dimensions: —
Location: —Dimensions: —
Floor Type: Carpet
Third Bedroom Info:
Dimensions: —
Location: —Dimensions: —
Floor Type: Carpet
Fourth Bedroom Info:
Dimensions: —
Location: —Dimensions: —
Floor Type: Carpet
Bathroom Info:
Full Bathrooms: 3
Partial Bathrooms: 1Full Bathrooms: 3
Bathroom Amenities: Separate Shower
Bathroom in Basement: 1
Kitchen Info:
Dimensions: —
Location: —Dimensions: —
Floor Type: Vinyl
Features: Eating Area-Table Space
Laundry Room Info:
Dimensions: —
Location: —Dimensions: —
Floor Type: Other
Living Room Info:
Dimensions: —
Location: —Dimensions: —
Floor Type: Carpet
Family Room Info:
Dimensions: —
Location: —Dimensions: —
Floor Type: Vinyl
Additional Rooms Info:
Rooms: Play Room
Basement: FullRooms: Play Room
Other Specifics
| 2.5 | |
| Concrete Perimeter | |
| Garage | |
| — | |
| — | |
| — | |
| Patio | |
| Fenced Yard, Landscaped, Mature Trees | |
| 60 X 140 | |
| — | |
| Full | |
| Hardwood Floors, First Floor Bedroom, In-Law Arrangement, First Floor Full Bath | |
| Range, Dishwasher, Refrigerator, Washer, Dryer | |
| Not in DB | |
| Street Paved | |
| — | |
| — |
Tax History
| Year | Property Taxes |
|---|---|
| 2019 | $2,110 |
Contact Agent
Nearby Similar Homes
124 Hilltop Drive, Lake In The Hills, Illinois 60156
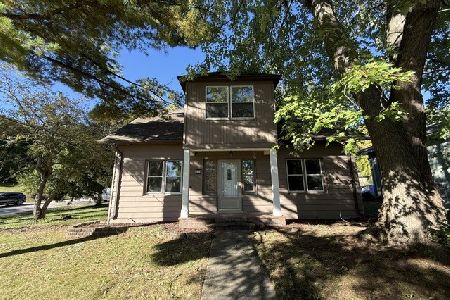
Foreclosure
$379,900
5 beds / 2.0 baths / 2,696 ft2
Single Family / Built: 1951
16
1118 Sycamore Street, Lake In The Hills, Illinois 60156
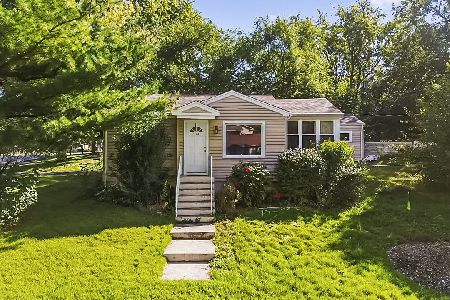
For Sale
$235,900
2 beds / 1.0 baths / 620 ft2
Single Family / Built: 1950
21
355 Hiawatha Drive, Lake In The Hills, Illinois 60156
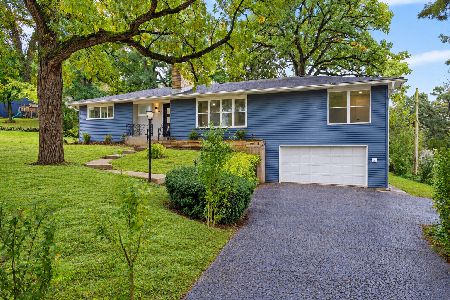
For Sale
$489,900
4 beds / 3.0 baths / 3,192 ft2
Single Family / Built: 1956
9
135 Hickory Road, Lake In The Hills, Illinois 60156
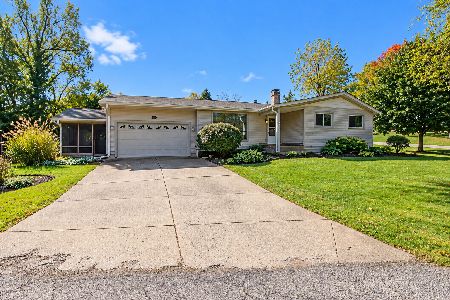
For Sale
$340,000
3 beds / 2.0 baths / 1,280 ft2
Single Family / Built: 1967
5
992 Mcphee Drive, Lake In The Hills, Illinois 60156
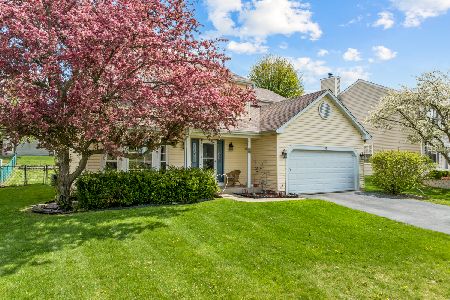
For Sale
$399,000
3 beds / 2.1 baths / 2,336 ft2
Single Family / Built: 1992
50
1112 Spruce Street, Lake In The Hills, Illinois 60156
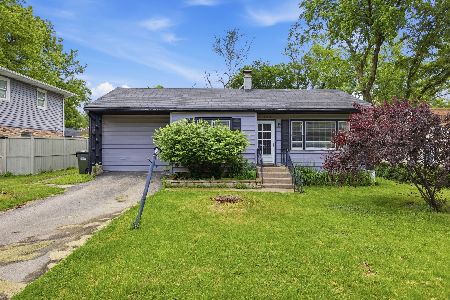
For Sale
$239,900
3 beds / 1.0 baths / 984 ft2
Single Family / Built: 1951
143
Nearby Sold Comparables
1107 Maple Street, Lake In The Hills, Illinois 60156

Sold
$184,500
2 beds / 1.0 baths / 768 ft2
Single Family / Built: 1952
2605
1107 Maple Street, Lake In The Hills, Illinois 60156
Sold
$194,900
2 beds / 1.0 baths / 800 ft2
Single Family / Built: 1952
3196
1107 Maple Street, Lake In The Hills, Illinois 60156

Sold
$196,000
2 beds / 1.0 baths / 768 ft2
Single Family / Built: 1952
2042
1107 Maple Street, Lake In The Hills, Illinois 60156

Sold
$289,900
2 beds / 1.0 baths / 768 ft2
Single Family / Built: 1952
810
1103 Maple Street, Lake In The Hills, Illinois 60156
Sold
$164,900
3 beds / 1.1 baths / 1,956 ft2
Single Family / Built: 1973
4580
1111 Maple Street, Lake In The Hills, Illinois 60156

Sold
$285,000
3 beds / 2.1 baths / 1,650 ft2
Single Family / Built: 1952
1681
Contact Agent
Listing Provided By
RE/MAX Suburban
