

1106 Emerald Lane, Machesney Park, Illinois 61115


$148,900
|
Sold
|
|
| Status: | Closed |
| Sqft: | 891 |
| Cost/Sqft: | $174 |
| Beds: | 3 |
| Baths: | 1 |
| Year Built: | 1960 |
| Property Taxes: | $2,190 |
| Lot Size: | 0,25 |
Description
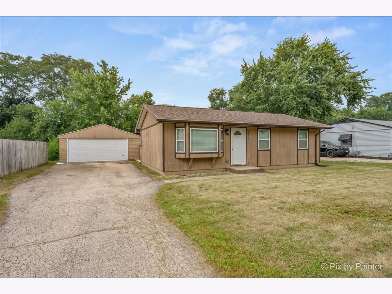
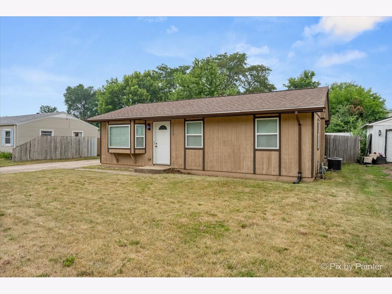
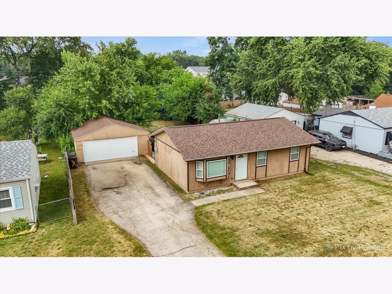
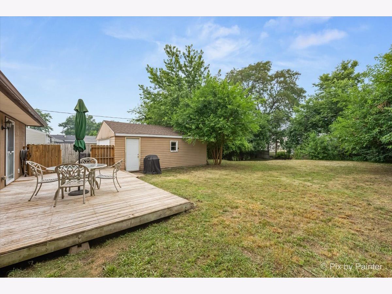
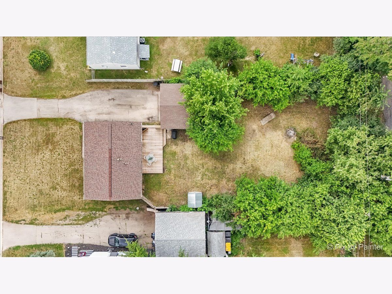
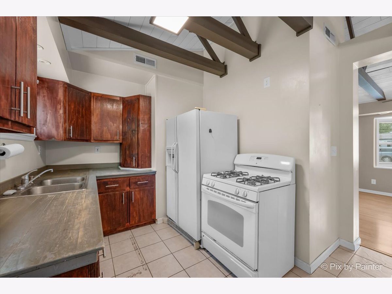
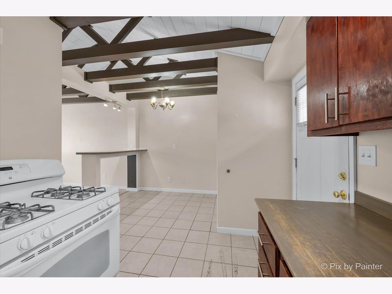
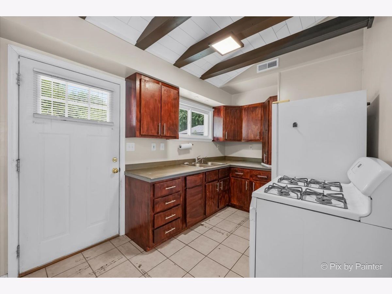
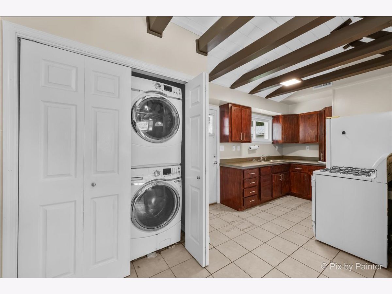
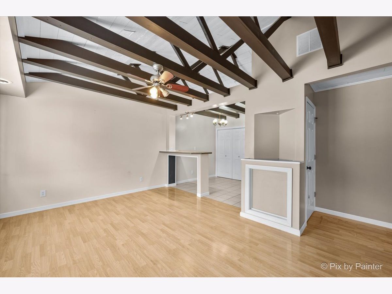
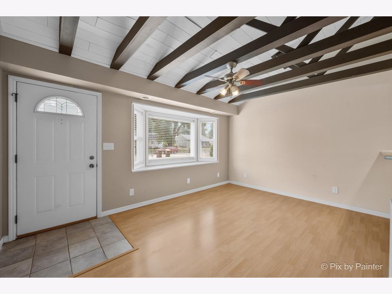
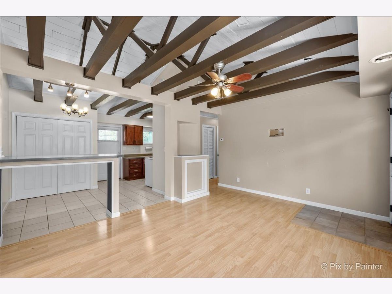
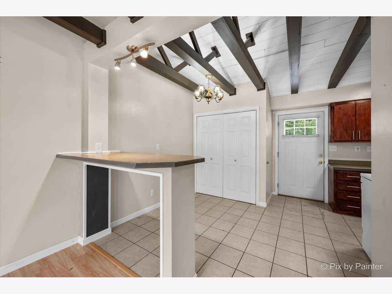
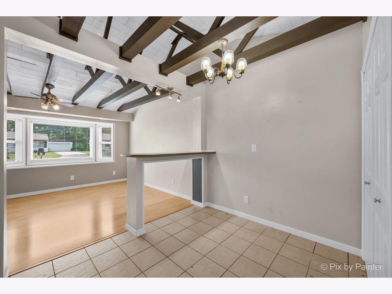
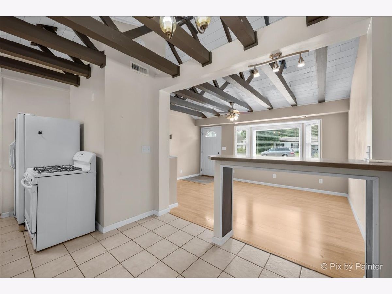
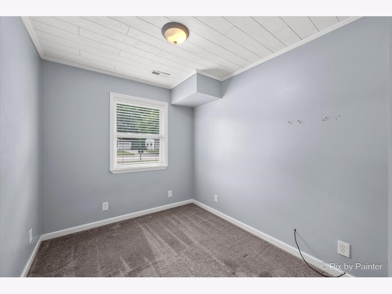
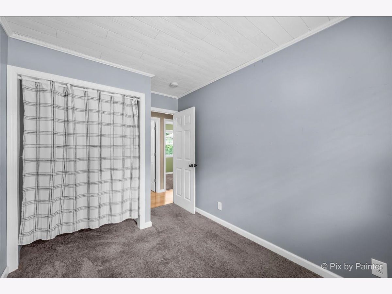
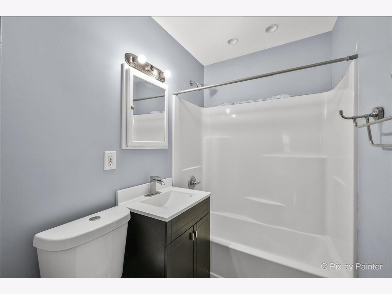
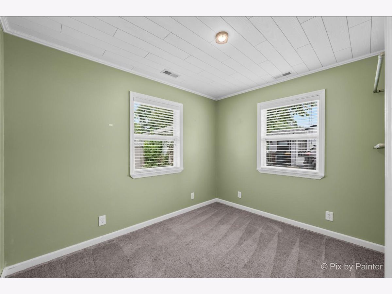
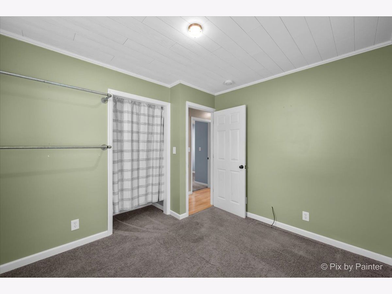
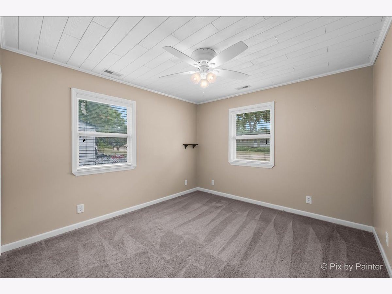
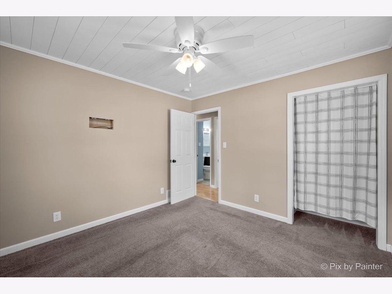
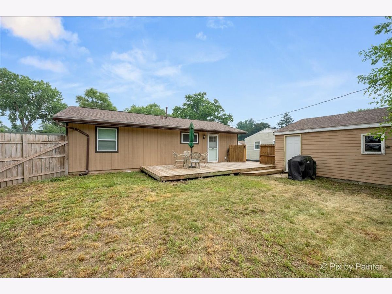
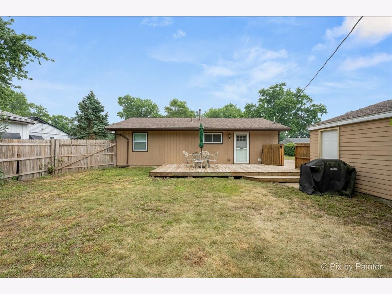
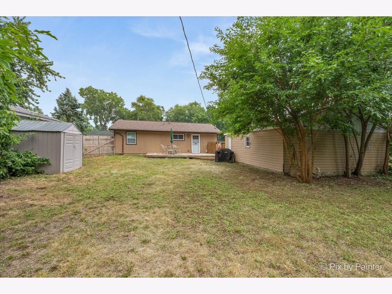
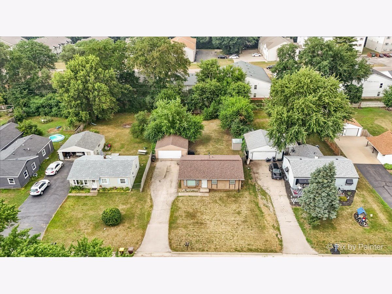
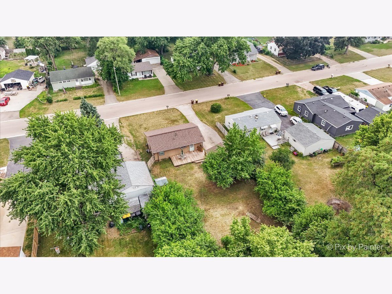
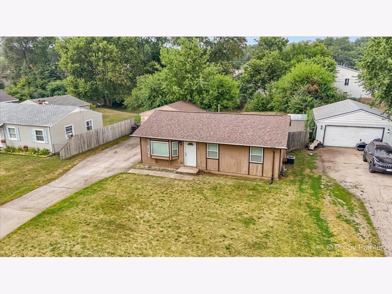
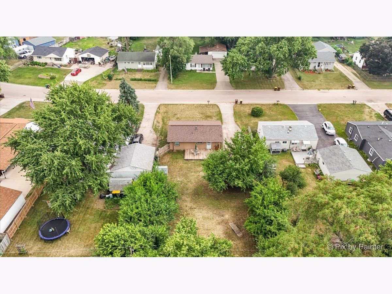
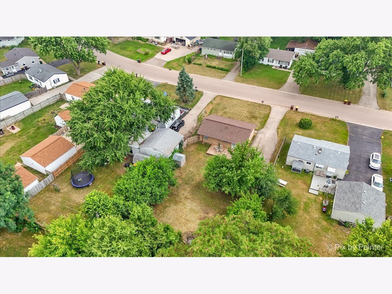
Discover this one-of-a-kind ranch home in Machesney Park that's full of character and thoughtful updates! Step inside to an open, inviting living space featuring exposed roof rafters that create stunning cathedral-style ceilings and a truly distinctive look. Major updates include newer windows, plumbing, and electrical throughout for added peace of mind. The stylish kitchen offers a modern feel with ceramic tile flooring and flows into a comfortable dining area complete with a built-in breakfast bar, perfect for casual meals or entertaining. Crisp white trim and doors add a fresh, contemporary touch throughout the home. Offering three bedrooms and a full bath, this home is an excellent choice for first-time buyers, downsizers, or anyone looking for move-in-ready convenience. The roof, furnace, and central air were all replaced in 2014, and the on-demand water heater ensures you'll never run short on hot water. Step outside to the spacious deck, completed in 2020, with over 260 square feet of outdoor living space overlooking the generous backyard-ideal for relaxing, grilling, or hosting family and friends. Conveniently located near shopping, restaurants, schools, and parks, this home also features low property taxes, making it an incredible value. Schedule your private showing today!
Property Specifics
| Single Family | |
| — | |
| Ranch | |
| 1960 | |
| None | |
| Wood Siding | |
| Asphalt | |
| — | |
| No | |
| 0.25 |
| Winnebago | |
| — | |
| — / Not Applicable | |
| None | |
| Public | |
| Public Sewer | |
| Central Air | |
| Gas, Forced Air | |
| 12727749 | |
| 0830226009 |
Nearby Schools
| NAME: | DISTRICT: | DISTANCE: | |
|---|---|---|---|
|
Grade School
Machesney Elementary School |
122 | — | |
|
Middle School
Harlem Middle School |
122 | Not in DB | |
|
High School
Harlem High School |
122 | Not in DB | |
Room Specifics
Total Bedrooms: 3
Bedrooms Above Ground: 3
Bedrooms Below Ground: 0
Dimensions: 11X10
Floor Type: Carpet
Dimensions: 10X8
Floor Type: Carpet
Dimensions: 11X7
Floor Type: Carpet
Full Bathrooms: 1
Bathroom Amenities: —
Bathroom in Basement: 0
Dimensions: 9X8
Floor Type: Ceramic Tile
Dimensions: 12X8
Floor Type: Ceramic Tile
Features: Galley
Dimensions: 15X11
Floor Type: Wood Laminate
Rooms: Deck
Name: Deck
Dimensions: 23X11
Floor Type: —
Other Specifics
| 2.5 | |
| Concrete Perimeter | |
| Garage Owned, Detached, Garage | |
| Main Level, In Unit | |
| — | |
| Deck | |
| Fenced | |
| — | |
| — | |
| 66X66X144X144 | |
| — | |
| None | |
| Vaulted Ceiling(s), 1st Floor Bedroom | |
| Range, Refrigerator, Washer, Dryer | |
| Not in DB | |
| — | |
| — | |
| — |
Contact Agent
Nearby Similar Homes
Nearby Sold Comparables



Contact Agent
Listing Provided By
HomeSmart Connect LLC
