

1106 Westfield Dr, Champaign, Illinois 61821
Subdivision > Holiday Park
Sorry, we are updating photos, please update this page in 15 minutes
$139,000
|
Sold
|
|
| Status: | Closed |
| Sqft: | 2,197 |
| Cost/Sqft: | $65 |
| Beds: | 3 |
| Baths: | 2 |
| Year Built: | 1961 |
| Property Taxes: | $1,051 |
| Days On Market: | 4392 |
| Lot Size: | 0,00 |
Description
This beautifully decorated four bedroom/two bath home is definitely a must see. Completely redone and move-in ready with open concept on upper and lower levels and lots of closets and storage. Totally new kitchen with all new stainless steel appliances, custom-built chocolate brown cabinets in kitchen and in unique butler's pantry with pass-through to dining room. Both bathrooms completely remodeled. Bath upstairs has walk-in shower with earth-tone ceramic tile floor-to-ceiling. Lower level includes gas fireplace in family room and very large laundry room with new washer and dryer and whole wall of closets with shelves. Great space for crafting and/or scrapbooking.
Property Specifics
| Single Family | |
| — | |
| Bi-Level | |
| 1961 | |
| None | |
| — | |
| — | |
| — | |
| No | |
| — |
| Champaign | |
| Holiday Park | |
| — / — | |
| — | |
| Public | |
| Public Sewer | |
| Central Air | |
| Natural Gas, Forced Air | |
| 09423986 | |
| 442015328009 |
Nearby Schools
| NAME: | DISTRICT: | DISTANCE: | |
|---|---|---|---|
|
Grade School
Soc |
— | ||
|
Middle School
Call Unt 4 351-3701 |
Not in DB | ||
|
High School
Centennial High School |
Not in DB | ||
Property History
| DATE: | EVENT: | PRICE: | SOURCE: |
|---|---|---|---|
| 9 Mar, 2015 | Sold | $139,000 | MRED MLS |
| 28 Jan, 2015 | Under contract | $143,900 | MRED MLS |
| — | Last price change | $145,000 | MRED MLS |
| 10 Nov, 2014 | Listed for sale | $145,000 | MRED MLS |
Sorry, we are updating photos, please update this page in 15 minutes
Room Specifics
All Bedroom Info:
Total Bedrooms: 4
Bedrooms Above Ground: 3
Bedrooms Below Ground: 1
Total Bedrooms: 4
Bedrooms Above Ground: 3
Bedrooms Below Ground: 1
Second Bedroom Info:
Dimensions: —
Location: —Dimensions: —
Floor Type: Carpet
Third Bedroom Info:
Dimensions: —
Location: —Dimensions: —
Floor Type: Carpet
Fourth Bedroom Info:
Dimensions: —
Location: —Dimensions: —
Floor Type: Carpet
Bathroom Info:
Full Bathrooms: 2
Partial Bathrooms: 0Full Bathrooms: 2
Bathroom Amenities: —
Bathroom in Basement: —
Dining Room Info:
Dimensions: —
Location: —Dimensions: —
Floor Type: Carpet
Kitchen Info:
Dimensions: —
Location: —Dimensions: —
Floor Type: Vinyl
Features: Pantry-Closet
Living Room Info:
Dimensions: —
Location: —Dimensions: —
Floor Type: Carpet
Family Room Info:
Dimensions: —
Location: —Dimensions: —
Floor Type: Carpet
Additional Rooms Info:
Rooms: —
Basement: NoneRooms: —
Other Specifics
| 1.5 | |
| — | |
| Garage | |
| — | |
| — | |
| — | |
| Patio | |
| — | |
| 65X111 | |
| — | |
| — | |
| — | |
| Dishwasher, Disposal, Dryer, Range Hood, Range, Refrigerator, Washer | |
| Not in DB | |
| Sidewalks | |
| — | |
| — |
Tax History
| Year | Property Taxes |
|---|---|
| 2015 | $1,051 |
Contact Agent
Nearby Similar Homes
1301 Westfield Drive, Champaign, Illinois 61821

For Sale
$215,000
3 beds / 2.0 baths / 1,346 ft2
Single Family / Built: 1959
99
1307 Briarwood Drive, Champaign, Illinois 61821

For Sale
$212,400
3 beds / 1.1 baths / 1,709 ft2
Single Family / Built: 1959
64
809 Kenwood Road, Champaign, Illinois 61821
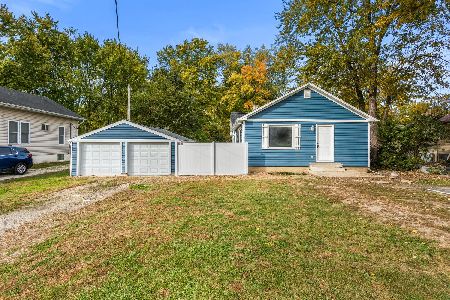
For Sale
$235,000
3 beds / 1.0 baths / 1,178 ft2
Single Family / Built: 1920
21
1414 Scottsdale Drive, Champaign, Illinois 61821

For Sale
$178,900
3 beds / 1.0 baths / 1,079 ft2
Single Family / Built: 1959
49
2903 Sangamon Drive, Champaign, Illinois 61821

For Sale
$169,900
3 beds / 1.0 baths / 1,312 ft2
Single Family / Built: 1964
55
910 Maplepark Drive, Champaign, Illinois 61821

For Sale
$177,500
3 beds / 1.0 baths / 1,073 ft2
Single Family / Built: 1966
79
Nearby Sold Comparables
1107 Westfield Drive, Champaign, Illinois 61821

Sold
$114,900
3 beds / 1.0 baths / 925 ft2
Single Family / Built: 1960
3131
1103 Scottsdale Drive, Champaign, Illinois 61821
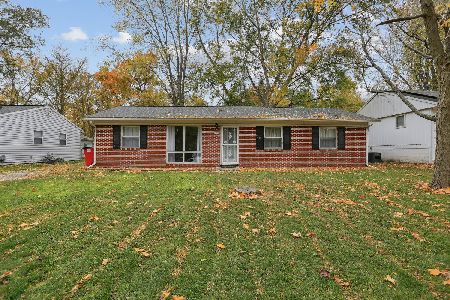
Sold
$160,000
3 beds / 1.1 baths / 1,253 ft2
Single Family / Built: 1964
1112
Contact Agent
Listing Provided By
McDonald Group, The
